Imagine sealing your home so tightly that not a single breath of fresh air gets in. That is essentially what modern energy-efficient windows and insulation do — and while your heating bill drops, indoor moisture, pollutants, and stale CO2 quietly build up behind those perfectly sealed frames. The solution is surprisingly simple, and it has been hiding in plain sight at the top of millions of window frames.
Trickle vents on windows are small, narrow openings installed in the window frame head that allow a controlled flow of background ventilation into a room without needing to open the window. They work passively — requiring no electricity or mechanical systems — to maintain a continuous, low-level exchange of fresh air around the clock.
These unassuming slots play a far bigger role than their size suggests. They prevent condensation, reduce indoor pollutants, and help protect both the building fabric and the health of everyone inside. In many new-build and replacement window scenarios, building regulations now require them — a point we will explore in detail later in this article.
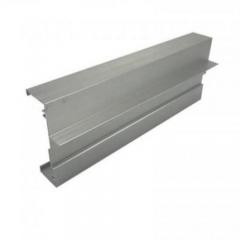
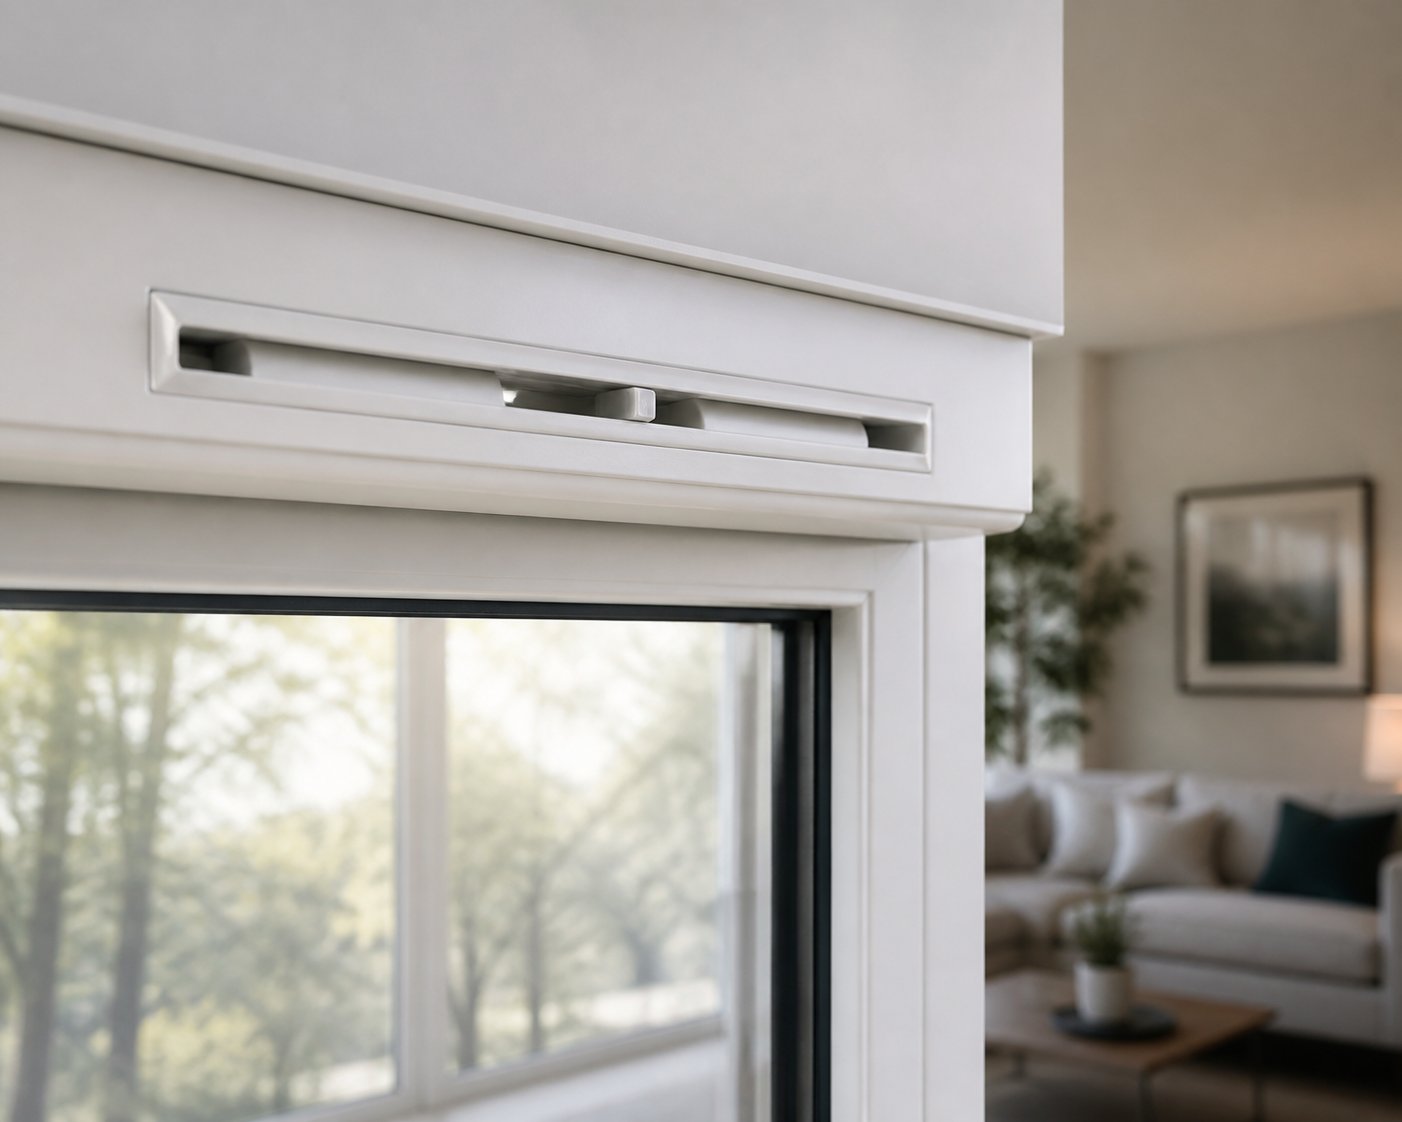
A trickle vent is a slim ventilation slot, typically 300 to 400mm wide, integrated into the head (top section) of a window frame. It consists of two parts: an internal controller that the occupant can open or close and an external canopy that shields the opening from rain and wind. Unlike opening a window, which creates a large, uncontrolled gap that lets in draughts, noise, and security risks, a trickle vent delivers a gentle, barely noticeable stream of air. You will not feel a breeze standing beneath one, but the ventilation it provides is constant and measurable.
Here is the paradox. Double glazing, cavity wall insulation, draught-proofing strips — every upgrade designed to keep heat inside also locks moisture and stale air in with it. Cooking, showering, breathing, even drying laundry indoors all generate moisture vapor. In a draughty older home, that vapor escaped through gaps around frames and floorboards. In a well-sealed modern home, it has nowhere to go.
The result? Condensation streaming down windows, mould creeping into corners, and CO2 levels climbing overnight in bedrooms. A study referenced by 21 Degrees found that peak CO2 levels in bedrooms exceeded 1500 ppm — well above healthy thresholds — in roughly 90% of homes relying on intermittent extract with trickle vents alone, compared to under 20% in homes with full mechanical ventilation. Trickle vents are the simplest passive tool for breaking this cycle, introducing enough fresh air to dilute moisture and pollutants without sacrificing the thermal performance you invested in.
The airflow mechanism is straightforward. Outside air enters through the external canopy, passes through the narrow slot cut into the frame, and disperses gently into the room. Natural pressure differences between the inside and outside of the building — driven by wind and temperature variation — keep air moving through the vent without any fan or power source.
Most modern designs are fully controllable. You can slide the internal cover to fully open, partially restrict, or completely close the vent depending on conditions. This gives occupants direct, manual control over their background ventilation — something that simply cracking a window open cannot replicate with the same precision or security.
That controllability, however, raises an important question: when exactly should you open or close them, and what do the building regulations actually require? The answer involves specific rules around equivalent area ratings, room types, and whether your original windows already had background ventilation — details that shape every replacement window decision.
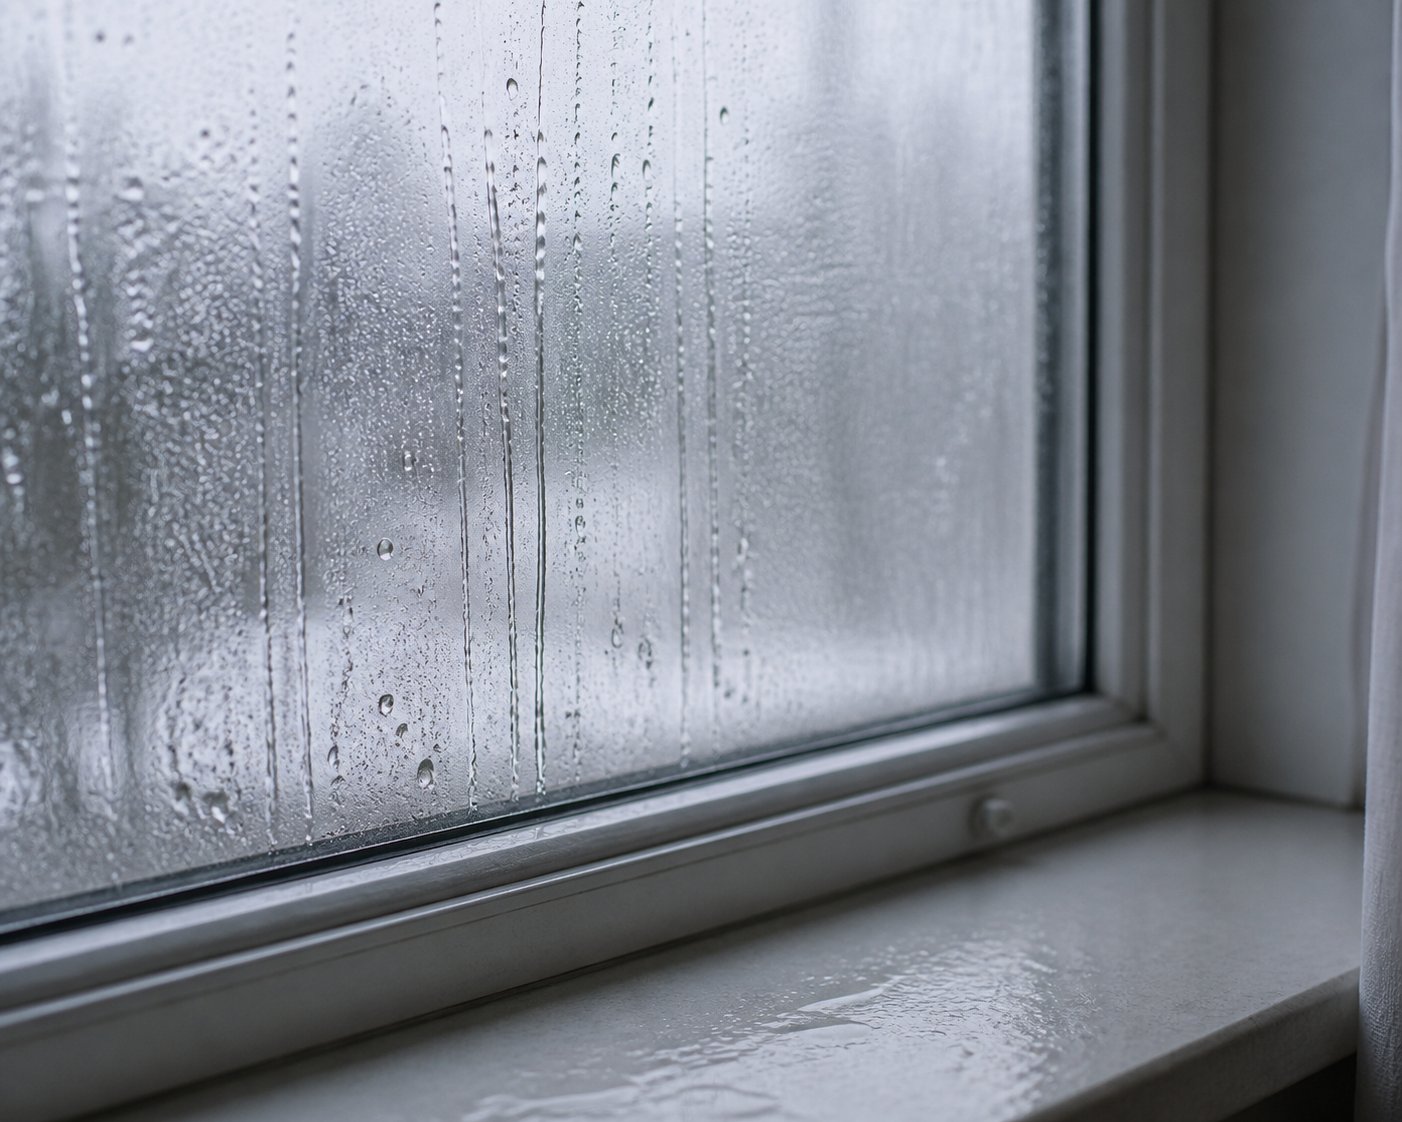
Every winter morning, millions of homeowners wake up to the same frustrating sight — water streaming down window glass, pooling on sills, and slowly feeding mould into frame corners. The instinct is to blame the windows themselves or the cold weather. In reality, the culprit is physics, and understanding the mechanism behind condensation reveals exactly why trickle air vents for windows are so effective at stopping it.
Warm air holds more moisture than cold air. When that warm, humid indoor air drifts toward a cold window surface, it loses heat rapidly. At a specific temperature — known as the dew point — the air can no longer hold its moisture, and water vapor condenses into liquid droplets on the glass and frame. Think of it like a cold drink on a summer day: the glass itself is not leaking, but the warm air touching it releases moisture on contact.
Relative humidity is the key variable. At 100% relative humidity, the air is fully saturated and any further cooling triggers condensation. In a well-sealed home during winter, indoor relative humidity can easily climb above 60% — sometimes well beyond — creating ideal conditions for moisture to settle on every cold surface it meets.
Certain rooms and habits make the problem dramatically worse. Here are the most common factors that raise indoor humidity to condensation-causing levels:
Kitchens and bathrooms suffer the worst condensation precisely because they combine high moisture production with cold external walls and window surfaces. Bedrooms come in a close third, especially when doors stay closed overnight.
Here is where the connection becomes clear. Trickle ventilation works by continuously introducing a small volume of drier outside air into the room while allowing an equal volume of warm, moisture-laden indoor air to escape. This gentle exchange lowers the relative humidity near the window surface, keeping it below the dew point threshold where condensation begins.
The process is entirely passive. Natural pressure differences — created by wind hitting the building exterior and by the temperature contrast between indoor and outdoor air — push fresh air through the vent slot without any fan, motor, or electricity. Even on a still day, the stack effect (warm air rising inside the building and drawing cooler air in at lower levels) maintains a slow but steady flow.
What makes this so powerful is consistency. A window thrown open for five minutes creates a burst of ventilation, but humidity rebounds quickly once it closes. Window air vents, by contrast, provide an unbroken trickle of airflow — hour after hour, day and night — that prevents moisture from ever accumulating to problematic levels in the first place.
The common alternative — sealing everything shut to "keep the heat in" — is the worst possible strategy. Yes, it conserves warmth in the short term, but it traps every gram of moisture produced by cooking, showering, breathing, and living. Within hours, relative humidity climbs, condensation forms, and the slow march toward damp patches and black mould begins. As BPF Online notes, homes without adequate background ventilation quickly become "breeding grounds for condensation, damp, and mould — problems that are much harder and costlier to deal with once they take hold."
Condensation prevention gets most of the attention, but it is only part of the story. The continuous air exchange that trickle ventilation provides delivers benefits that directly affect the health of everyone living in the home.
CO2 dilution is one of the most underappreciated advantages. In a sealed bedroom, carbon dioxide exhaled by sleeping occupants accumulates steadily overnight. Elevated CO2 levels — even those well below dangerous thresholds — are linked to poorer sleep quality, morning grogginess, and reduced cognitive function. A trickle vent keeps CO2 concentrations closer to outdoor ambient levels by allowing a constant refresh of air.
Volatile organic compounds (VOCs) present another invisible risk. New furniture, carpets, cleaning products, paints, and even air fresheners off-gas chemicals into indoor air. Without ventilation, these compounds build up to concentrations that can irritate eyes, skin, and the respiratory system. Trickle ventilation dilutes VOC levels continuously, reducing long-term exposure.
Mould spore concentration drops significantly when humidity stays controlled. Mould does not just damage surfaces — inhaling mould spores is associated with respiratory conditions, allergic reactions, and, as research highlighted by Stadler Form points out, there is even suspicion that certain moulds could be carcinogenic. Preventing the damp conditions that allow mould to establish in the first place is far more effective than trying to clean it up after the fact.
The takeaway is straightforward: trickle vents are not just a condensation fix. They are a health measure — a passive, maintenance-free system that protects air quality every hour of every day. That protection, however, is not optional in every case. Building regulations across the UK now mandate specific levels of background ventilation in a range of scenarios, and the rules around equivalent area ratings determine exactly which vents are required and where.
Trickle vents in windows are not just a good idea — in many situations across England and Wales, they are a legal requirement. The rules governing when and where they must be fitted are scattered across multiple regulatory documents, and conflicting advice from installers only adds to the confusion. This section consolidates everything into one clear reference.
The two key documents are Approved Document F (covering ventilation) and Approved Document O (covering overheating risk in new residential buildings). The current edition of Approved Document F, Volume 1 — which applies to dwellings — came into force on 15 June 2022 and introduced significantly stricter ventilation requirements than its predecessor. It responds directly to the problem outlined in the previous section: modern airtight homes trap moisture and pollutants unless purpose-designed background ventilation is provided.
At the heart of these regulations sits a concept that most homeowners — and even some installers — struggle with: equivalent area.
Equivalent area (EA) is the standardized measurement of how much air a ventilator can actually pass, expressed in square millimeters (mm²). It is not the physical size of the slot you can see in the frame. A trickle vent might look like a 400mm-long opening, but internal baffles, weather shields, and airflow resistance reduce the effective ventilation area. The EA figure, tested under laboratory conditions, tells you the true airflow capacity. Every compliant trickle vent is rated with a certified EA value, and this is the number that building regulations reference when specifying minimum ventilation requirements per room.
So when exactly do the rules apply? The scenarios are more common than many homeowners realize. You will need trickle vents windows in the following situations:
There are legitimate exemptions, but they are narrower than many installers suggest. If a property already has an operational MVHR system (mechanical ventilation with heat recovery) providing continuous whole-dwelling ventilation, trickle vents in the windows may not be necessary — the MVHR handles the background air exchange instead. Similarly, if wall-mounted background ventilators already meet the minimum EA requirements for the room, no further vents need to be added when replacing the windows.
One common workaround that does not satisfy the regulations: night-vent latches. A window locked slightly ajar on a night latch might seem like it provides background ventilation, but Approved Document F explicitly states that this is not an acceptable substitute. The reasoning is simple — it is neither sufficiently secure nor reliably controllable compared to a purpose-designed trickle vent.
And if a homeowner asks you to skip the vents and sign a disclaimer? That does not work either. The UK Government's own FAQ makes clear that a disclaimer signed by the homeowner is not a suitable way of complying with Building Regulations, and purchasing an indemnity policy is equally inadequate.
Equivalent area is where the regulations become genuinely practical. Different rooms need different amounts of background ventilation based on their function and the moisture or pollutant loads they generate. A bedroom produces far less moisture than a kitchen, so the EA requirements reflect that difference.
The general principle under Approved Document F is straightforward: habitable rooms (bedrooms, living rooms, dining rooms, kitchens used as living spaces) require a minimum of 8,000 mm² EA of background ventilation. Wet rooms (bathrooms, shower rooms, utility rooms, WCs) require a minimum of 5,000 mm² EA.
What does this mean in practice? A standard trickle vent typically provides around 4,000 mm² EA. So a bedroom or living room generally needs at least two standard vents — or one larger-capacity unit — to reach the 8,000 mm² threshold. A bathroom usually needs one standard vent or a single higher-capacity model.
The table below summarizes the typical EA requirements. Keep in mind that these are minimum values — larger rooms or rooms with higher occupancy may benefit from additional ventilation capacity.
| Room Type | Minimum EA Required | Typical Vent Configuration |
|---|---|---|
| Bedroom | 8,000 mm² | 2 standard trickle vents (4,000 mm² each) or 1 high-capacity vent |
| Living room | 8,000 mm² | 2 standard trickle vents or 1 high-capacity vent |
| Kitchen (habitable) | 8,000 mm² | 2 standard trickle vents — in addition to mechanical extract |
| Dining room | 8,000 mm² | 2 standard trickle vents or 1 high-capacity vent |
| Bathroom / shower room | 5,000 mm² | 1 standard or high-capacity trickle vent |
| Utility room | 5,000 mm² | 1 standard or high-capacity trickle vent |
| WC / cloakroom | 5,000 mm² | 1 standard trickle vent |
An important nuance: these background ventilators do not have to be in the window. Approved Document F confirms that wall-mounted ventilators providing the required EA values are an acceptable alternative. This flexibility matters in situations where window frames are too narrow for a vent slot or where aesthetic concerns make a wall vent preferable.
Here is the gap that almost no guidance addresses: what happens when Building Regulations require vented windows, but heritage planning restrictions push back against visible modifications to period window frames?
Listed buildings and properties in conservation areas often have strict controls on external appearance. Adding a visible trickle vent to a Georgian sash window or a Victorian casement can trigger objections from conservation officers, creating a direct conflict between Part F ventilation requirements and heritage preservation rules.
The reality is nuanced. Listed building consent may permit an exemption from trickle vent requirements where compliance would harm the heritage character of the building — but this must be formally agreed in writing with the local planning authority. As Timber Windows Direct cautions, homeowners should never assume an exemption applies without confirmation. Proceeding without vents and later discovering that no formal exemption was granted can result in enforcement action.
Several practical strategies can bridge this gap:
The most important step for any homeowner in a conservation area or listed property is early consultation. Speak with both your local conservation officer and Building Control before specifying windows — not after. Getting written agreement on the ventilation approach upfront avoids costly redesigns and compliance disputes down the line.
Regulations tell you that you need trickle vents and how much airflow they must deliver. The next question is more practical: which type of vent is right for your specific window, room, and environment — and the range of options available is broader than most people expect.
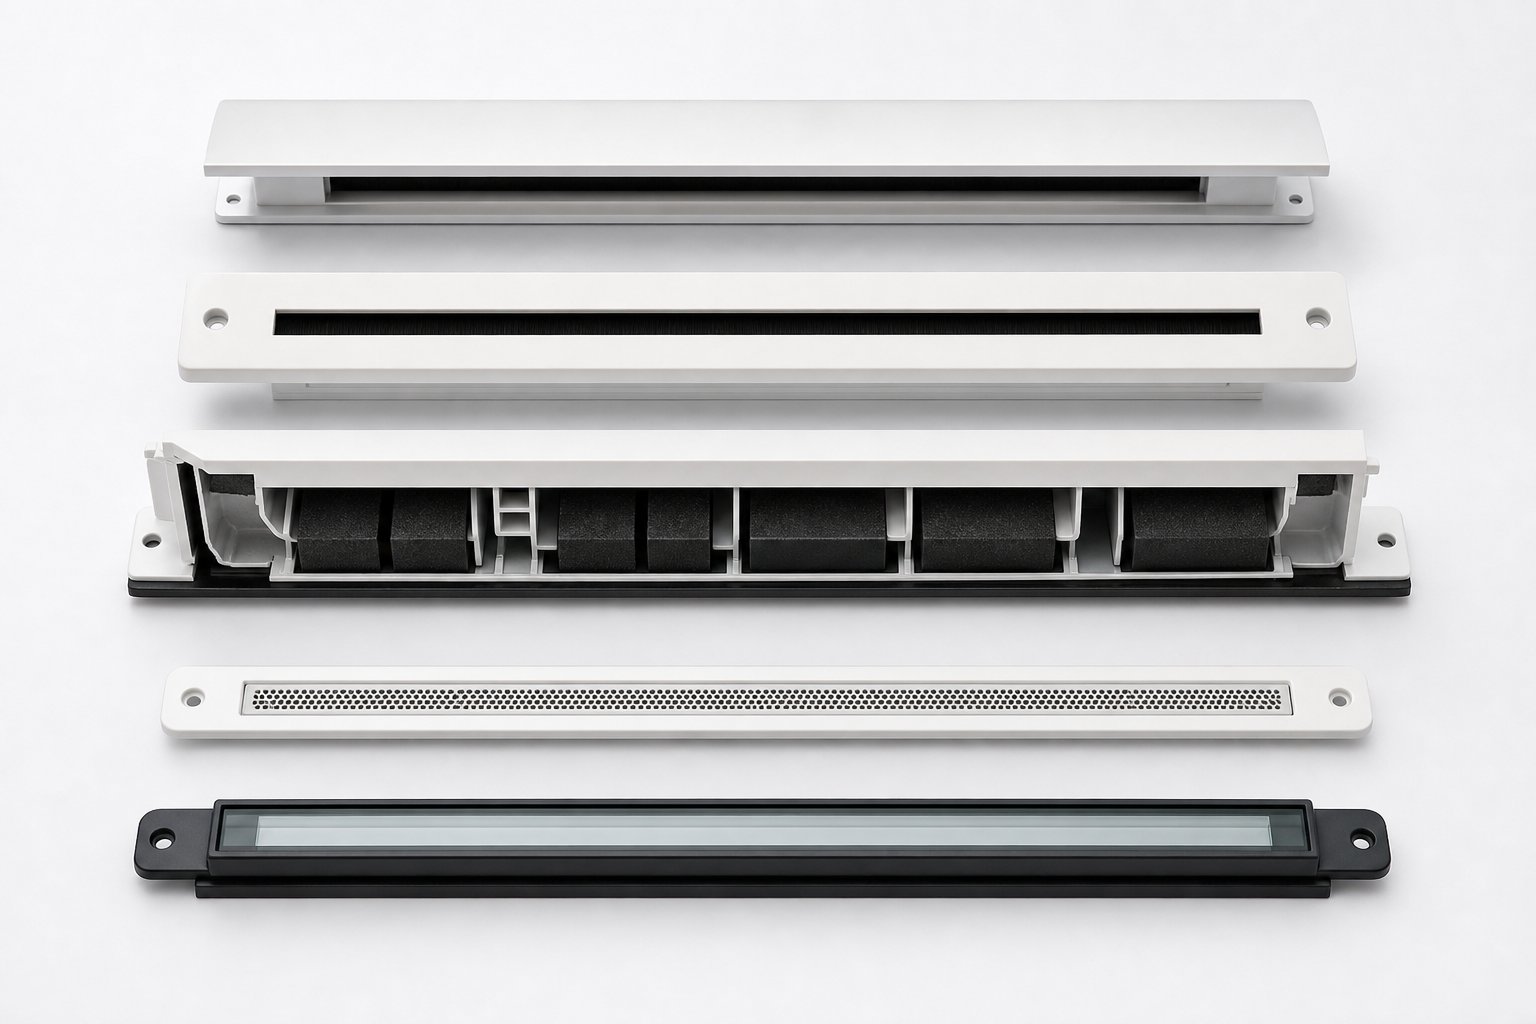
Trickle vents on windows are not a one-size-fits-all component. A vent suited for a quiet suburban bedroom would be entirely wrong for a kitchen overlooking a dual carriageway. Frame material, room function, noise exposure, and aesthetic preferences all shape the decision — and choosing incorrectly means either failing a Building Control inspection, living with unnecessary noise, or staring at an eyesore every time you glance at your windows.
The market breaks down into several distinct categories, each engineered for different priorities. The comparison table below maps the main vent types against the criteria that matter most: noise reduction capability, airflow capacity, frame compatibility, indicative cost, and ideal room application. Use it as a quick-reference shortlist before diving into the detailed breakdowns that follow.
| Vent Type / Supplier | Noise Reduction | Typical EA Range (mm²) | Frame Compatibility | Indicative Cost Per Unit | Best Room Application |
|---|---|---|---|---|---|
| Shengxin Aluminium Trickle Vent Range | Standard to acoustic options available | 2,500 - 5,000+ | Aluminium, uPVC, timber | Varies by type and volume | Full range — residential, commercial, retrofit, and new-build projects |
| Standard slot vent (surface-mounted) | 30 - 35 dB | 2,500 - 5,000 | uPVC, timber, aluminium | £5 - £15 | Bedrooms, living rooms, and dining rooms in quiet areas |
| Acoustic trickle vent (baffled) | 40 - 45 dB | 2,500 - 4,000 | uPVC, timber, aluminium | £20 - £50+ | Roadside bedrooms, urban living rooms, properties near railways or flight paths |
| Over-frame vent | 30 - 35 dB (standard); higher with acoustic insert | 4,000 - 8,000 | All frame types; retrofit-friendly | £10 - £25 | Retrofit projects, rooms needing high EA from a single unit |
| Glazed-in vent | Varies by design | 2,500 - 4,000 | Limited — must be factory-fitted during glazing | £15 - £30 (included in IGU cost) | Contemporary designs, curtain walling, minimal frame profiles |
| Frame-integrated vent | Varies by profile system | 2,500 - 5,000 | Aluminium and uPVC systems designed with integrated channels | Typically bundled with profile system | High-end new builds, architectural projects prioritizing clean sightlines |
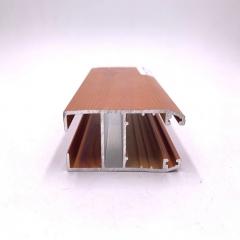
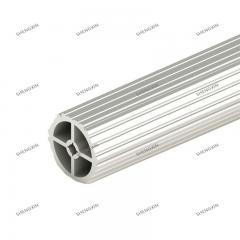
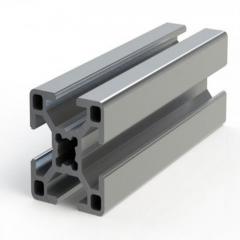
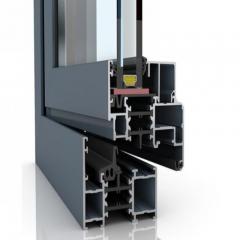
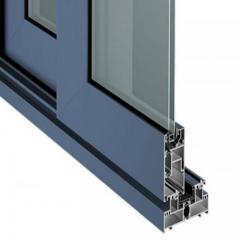
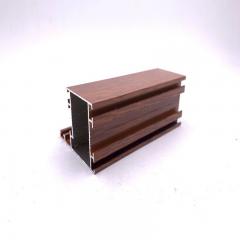
For window manufacturers, contractors, and distributors sourcing at volume, working with a supplier that covers multiple vent types under one product line simplifies procurement significantly. Shengxin Aluminium's trickle vent range is worth exploring in this context — it spans standard, acoustic, and closable vent types designed to integrate with aluminium window systems while also fitting uPVC and timber frames, giving professionals a single sourcing point for the full spectrum of ventilation components.
The standard slot vent is the workhorse of residential ventilation. You will find these on the vast majority of replacement windows across the UK, and for good reason — they are affordable, effective, and compatible with virtually every frame material on the market.
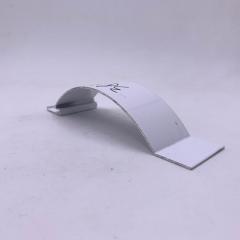
A typical unit consists of three elements: an external canopy that deflects rain and shields the opening from wind-driven water, a through-frame slot that forms the actual airflow passage, and an internal grille with a sliding controller that lets the occupant open, partially restrict, or fully close the vent. The external canopy usually incorporates an insect mesh to prevent debris and bugs from entering the airway.
These vents come in two primary configurations:
Both configurations are available in open (fixed) and closable variants. Open vents provide permanent background ventilation with no occupant adjustment — useful in rental properties or commercial settings where you want guaranteed airflow regardless of tenant behavior. Closable vents give the occupant manual control, which is the standard choice for residential applications. Most homeowners prefer the ability to restrict airflow during severe weather, even though the general advice is to keep vents open as much as possible.
Standard slot vents suit any room in a quiet residential neighborhood. They are the default choice for bedrooms overlooking gardens, living rooms on side streets, and any space where external noise is not a primary concern. Their typical noise reduction of around 30 to 35 dB is adequate for low-traffic environments but falls short where sound insulation matters — which is exactly the problem the next category was engineered to solve.
Living next to a busy road, a railway line, or beneath a flight path changes the ventilation equation entirely. A standard vent lets air in — but it lets noise in too. Acoustic trickle vents address this head-on by using a fundamentally different internal architecture designed to separate airflow from sound transmission.
Inside an acoustic trickle vent, you will find a series of baffled chambers that force incoming air through a maze-like path. Sound waves struggle to navigate these tortuous routes, losing energy at every turn. The chamber walls are typically lined with sound-absorbing materials — acoustic foam inserts or specialized textiles — that convert sound energy into heat through friction and molecular absorption. The air gets through; the noise does not.
The performance difference is substantial. Where standard vents achieve roughly 30 to 35 dB of sound reduction, well-designed acoustic trickle ventilators typically deliver weighted sound reduction indices (Dn,e,w) ranging from 29 dB for basic models up to 55 dB for high-performance units. In practical terms, a 10 dB improvement sounds roughly half as loud to the human ear. That is the difference between hearing every passing lorry and barely noticing one.
Acoustic vents perform best against continuous, mid-frequency noise — traffic rumble, motorway hum, and the steady background drone of urban life — typically in the 315 to 1,000 Hz range. They are less effective against sudden impact sounds like car horns or construction hammering, which arrive too quickly for the absorption mechanisms to work fully.
There are trade-offs to consider:
When are they worth the investment? Consider acoustic trickle vents essential for any bedroom facing a road carrying regular traffic, properties within 200 meters of a railway line, homes beneath or near airport flight paths, and ground-floor rooms adjacent to commercial premises or entertainment venues. The improved sleep quality alone often justifies the premium.
Not every project calls for the most common surface-mounted design. Aesthetic requirements, frame constraints, and specific ventilation strategies sometimes demand alternatives that sit outside the standard category.
Glazed-in vents take a different approach entirely. Instead of being fixed to the window frame, these ventilators are positioned at the top or bottom edge of the sealed glass unit itself — incorporated during the manufacturing of the insulated glass unit (IGU). The result is a much cleaner visual profile, with the vent becoming part of the glass assembly rather than an add-on bolted to the frame. As industry guides note, glazed-in vents offer a less obtrusive look but can only be specified during new window manufacture — they are not practical for retrofitting to existing windows.
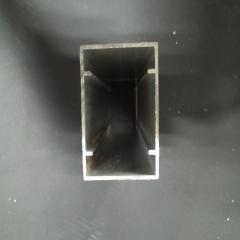
Frame-integrated vents go one step further toward invisibility. These are designed directly into the window frame's extrusion profile — the ventilation channel is built into the aluminium or uPVC profile as part of the manufacturing tooling. From a distance, you would not know the vent exists. This is the premium option for contemporary architecture and high-specification residential projects where clean sightlines are non-negotiable. Like glazed-in designs, they must be part of the initial window order and cannot be added later.
Two additional features worth knowing about round out the options:
Choosing between these options ultimately comes down to matching vent type to project type. Standard slot vents handle the majority of residential scenarios. Acoustic variants step in wherever external noise is a factor. Glazed-in and frame-integrated designs suit new-build projects where aesthetics justify the manufacturing commitment. And blanking plates provide temporary flexibility without permanently compromising the frame.
With the right vent type selected, a natural follow-up question emerges: how does a trickle vent compare to the other ventilation strategies available — and when should it work alongside them rather than replace them?
A trickle vent is one tool in a larger toolbox. It handles background ventilation brilliantly, but it was never designed to be the only way fresh air enters your home. So how does it stack up against mechanical systems, passive stack designs, extractor fans, and the oldest venting window strategy of all — simply opening it? Understanding where each option fits helps you build a ventilation approach that actually works rather than relying on a single solution to do everything.
Mechanical ventilation with heat recovery — MVHR — is the heavyweight of residential ventilation. A central unit continuously extracts stale air from wet rooms, passes it through a heat exchanger that recovers 50 to 90% of its warmth, and channels that recovered heat into fresh incoming air before distributing it through sealed ductwork to habitable rooms. The result is filtered, pre-warmed fresh air supplied to every room without opening a single window.
Sounds ideal — and for very airtight new builds, it often is. MVHR systems excel in homes designed around them from the ground up, where ductwork hides neatly inside walls and ceilings during construction. They also make it far easier to meet stringent primary energy consumption targets, since recovered heat directly reduces heating demand.
The drawbacks, however, are significant for most existing homes. Installing MVHR in a retrofit scenario means drilling through walls, routing ducts through living spaces, and potentially lowering ceilings — a disruptive and expensive process. System costs for a typical 120 to 150 square meter home run between €4,000 and €6,500, not including the building work needed to conceal the ductwork. Ongoing maintenance — filter replacement, duct cleaning, fan servicing — adds recurring costs that trickle vents simply do not have.
One critical rule to remember: MVHR and trickle vents should not be combined. MVHR is a closed, balanced system. Adding a permanent vent in the window introduces cold, unfiltered air that bypasses the heat exchanger, disrupts the airflow balance, and reduces system efficiency. It is one or the other — airtight windows with MVHR, or venting windows with trickle vents plus natural extract ventilation.
For standard window replacements and renovations where MVHR installation is impractical, trickle vents remain the simpler, cheaper, and maintenance-free choice.
Extractor fans are the familiar workhorses of kitchen and bathroom ventilation. Triggered by a light switch, humidity sensor, or manual pull cord, they spin up to rapidly remove moisture-laden air during high-humidity events like cooking and showering. They handle peak moisture loads effectively — but here is the distinction most people miss: they do not provide continuous background ventilation.
An extractor fan runs for minutes, maybe an hour. Between those bursts, your home receives no fresh air exchange at all unless another source is present. Trickle vents fill exactly this gap, supplying the steady, around-the-clock trickle of fresh air that keeps baseline humidity and CO2 levels under control between those intermittent extraction events. The two systems complement rather than compete with each other — a combination that ventilation standards refer to as System 1, pairing intermittent extract fans with background ventilators.
Passive stack ventilation takes a different approach. It uses the natural buoyancy of warm air — the stack effect — to draw stale air upward through vertical ducts from wet rooms and exhaust it through roof-level terminals. No fan, no electricity, no moving parts. When it works, it provides quiet, continuous extraction that pairs well with trickle vents supplying fresh air on the opposite side of the room.
The limitation is dependence on conditions. Passive stack systems rely on temperature differences between indoor and outdoor air, and on wind passing over the roof terminal to create suction. On calm, mild days — precisely when indoor air quality can stagnate — airflow drops significantly. In tall buildings or windy locations, the opposite problem emerges: strong gusts can cause over-ventilation and surges that draw excessive cold air into the home. The system is also completely uncontrolled, with no way for occupants to dial it up or down.
Passive stack ventilation requires specific building design — vertical ducts routed from wet rooms to roof level — making it a viable option primarily in new builds planned around it. Retrofitting passive stacks into an existing home is rarely practical.
Here is the takeaway that matters most: no single ventilation method handles everything. Trickle vents do not replace extractor fans, extractor fans do not replace trickle vents, and neither one substitutes for the occasional full purge of stale air. A healthy home uses a layered strategy where each component covers a specific ventilation need:
This layered approach mirrors exactly what residential ventilation codes outline: spot ventilation at the source, whole-home ventilation for continuous air exchange, and purge ventilation for rapid clearance when needed. Each layer covers a gap the others cannot.
One quick diagnostic worth mentioning — before investing in any ventilation upgrade, test whether your existing extract ventilation actually works. Hold a sheet of paper against the extract grille in your bathroom or kitchen. If the paper is drawn in and stays in place, the extract is functioning. If it falls away, you have an extraction problem that trickle vents alone will not solve — because fresh air can enter through the vents, but stale air has no route out.
Getting the ventilation hierarchy right is the foundation. Yet even with the strategy understood, persistent myths about trickle vents keep circulating — from forum threads insisting they cause draughts to installers advising clients to seal them shut. Separating fact from fiction is the next step toward making confident decisions about your windows.
Search any home improvement forum or browse trickle vents Reddit threads, and you will encounter the same handful of claims repeated with surprising confidence: they let draughts in, they waste energy, they are just gaps in the frame. Some of these myths originate from well-meaning but misinformed installers. Others come from homeowners who closed their vents years ago and never looked back. As Door and Window Experts point out, even some professionals in the glazing trade dismiss trickle vents outright — and if any installer is telling you not to bother with them, that should be a warning sign about the quality of their advice.
Let's take the three most persistent myths apart, one by one.
This is the objection you will hear most often. Someone stands beneath a trickle vent on a windy January evening, feels a whisper of cool air, and declares the vent a draught hazard. It sounds reasonable — until you compare the numbers.
A trickle vent introduces a tiny, controlled volume of air through a narrow slot at the very top of the window frame. That air enters the room at ceiling height, where it immediately begins mixing with the warmer air mass already present. By the time it descends to the level where occupants sit, stand, or sleep, it has blended into the room's ambient temperature. You are not sitting in a stream of cold air — you are breathing air that has already equalized.
Contrast this with opening a window even a few centimeters. A tilted casement creates a gap running the full width or height of the sash, allowing a large, fast-moving column of cold air to pour directly into the room at whatever height the opening sits. That is a genuine draught — uncontrolled, concentrated, and immediately noticeable.
The difference is scale. A standard trickle vent passes roughly 20 to 50 cubic meters of air per hour at a 10 Pa pressure difference. A partially open window can exchange several times that volume in unpredictable surges. Calling a trickle vent a draught source is like calling a dripping tap a flood — the physics simply do not support the claim.
And if conditions ever do feel uncomfortable — during a severe storm, for instance — closable vents let you restrict or shut the airflow entirely with a simple slide of the internal cover. You retain full manual control, something an accidental gap in the frame would never offer.
This one circulates endlessly in online discussions. The logic seems intuitive: warm air escaping through the vent means higher heating costs, so closing it saves money. In isolation, the physics are technically correct — a tiny amount of heated air does leave through an open vent, and closing it prevents that loss.
The problem is what happens next. Close the vent, and the moisture generated by cooking, showering, breathing, and drying laundry has no escape route. Relative humidity climbs. Condensation forms on windows and cold walls. Within weeks, mould colonies begin establishing in frame corners, behind furniture, and in poorly ventilated recesses. Left unchecked for a full winter, you are looking at black mould remediation, potential replastering, damaged window seals, and in serious cases, structural damp repairs.
The marginal energy cost of keeping trickle vents open year-round is negligible compared to the cost of remediating mould damage, replacing deteriorated window seals, or treating damp-related structural problems that result from sealing them shut.
Industry guidance from DWE is unambiguous on this point: keep your trickle vents open. Any cooling of internal temperature from background ventilation is marginal, and the ventilation benefit — preventing the damp cascade that costs hundreds or thousands to fix — far outweighs the pennies spent on slightly higher heating output. The vent is not a hole in your insulation strategy; it is the pressure release valve that stops moisture from destroying your home from the inside out.
Terminology confusion fuels this myth more than anything else. Homeowners searching for drip vents in windows, tickle vents, slot vents, head vents, or even "those little flaps at the top of the window" are all looking for the same component — but the variety of names creates the impression that these are crude, improvised openings rather than purpose-engineered ventilation devices.
A trickle vent is a precision-manufactured assembly. The internal grille, external canopy, through-frame slot, insect mesh, and sliding controller are all designed to work together to deliver a specific equivalent area (EA) of airflow under tested conditions. These are not accidental gaps left during manufacturing, and they are not the same as the weep holes that drain condensation from within the frame profile. Every compliant trickle vent carries a certified EA rating verified through laboratory testing — something no random gap in a frame could ever provide.
The related fear — that trickle vents let rain in — is equally unfounded when the vent is properly installed. The external canopy is specifically shaped to deflect rainwater and wind-driven moisture away from the airflow channel. Drainage channels within the vent housing route any water that does enter back to the exterior before it reaches the internal face. As Sternfenster explains, hooded vents — external canopies fitted over the vent opening — are designed precisely to shield against rain, debris, and pests while maintaining uninterrupted airflow. Rain ingress through a trickle vent almost always points to an installation fault (a missing or incorrectly fitted canopy) rather than a design flaw in the vent itself.
Stripping away these myths leaves a clearer picture: trickle vents are controlled, engineered, and far less intrusive than their reputation suggests. The real practical question most homeowners still want answered is more specific — should you leave them open during a freezing January night, close them during a rainstorm, or adjust them with the seasons? The answer depends on exactly when and how you use them.

You know what trickle vents do. You understand the regulations, the types available, and the myths worth ignoring. But one question keeps surfacing in every forum thread, every installer conversation, and every homeowner's mind during the first cold snap of the year: should I actually leave these things open right now?
The answer changes slightly depending on the season, the weather outside your window, and the conditions inside your home. Here is the practical, scenario-by-scenario guidance that turns a general recommendation — "keep them open" — into something you can act on with confidence all year round.
Winter is precisely when most people reach up and slide their closable vent shut. It feels logical — cold air is entering, heating costs are climbing, and every instinct says to seal the gap. But winter is also exactly when closing vents in winter causes the most damage.
Think about what happens inside your home between November and March. Windows stay firmly shut for weeks at a time. Laundry dries on radiators because it is too cold or wet to hang it outside. Cooking generates steam that lingers in kitchens with closed doors. Showers fill bathrooms with moisture that has nowhere to escape. Everyone sleeps with bedroom doors closed, exhaling roughly 200ml of moisture each per night into sealed rooms. The result? Indoor humidity levels spike far higher in winter than in any other season — and without background ventilation, that moisture settles on every cold surface it can find.
As window industry experts advise, closing your vents might retain a tiny amount of heat, but it traps stale, moisture-heavy air inside your home. Modern homes are designed to be airtight, and trickle vents act as the "lungs" of the property — allowing it to breathe without the massive heat loss associated with opening a full window.
The thermal impact of keeping vents open during cold months is genuinely minimal. A standard trickle vent passes a small, controlled volume of air — far less than what escapes through an open window or even a poorly sealed letterbox. DWE's guidance is straightforward: any cooling of internal temperature from a trickle vent is marginal, and the cost of condensation damage dwarfs the cost of slightly higher heating output.
The recommendation is clear: keep your closable air vent in the fully open position throughout winter. This is the season your home produces the most moisture and receives the least natural ventilation. Shutting the one passive airflow path you have makes the condensation problem worse at the exact moment it is most acute.
Rain is the second most common reason people close their vents — and it is the concern that holds the least weight under normal conditions. Properly installed trickle vents include an external canopy or hood designed specifically to deflect rainwater. As Sternfenster explains, hooded vents shield the opening from rain, wind-driven moisture, and debris without interrupting the airflow that trickle ventilation provides. Internal drainage channels route any water that does reach the vent back to the exterior before it contacts the indoor face.
In standard rainfall — even steady, heavy rain — a correctly fitted vent should not let water through. If it does, the issue is almost certainly an installation fault (a missing canopy, a poorly sealed external housing, or blocked drainage slots) rather than a fundamental design problem.
High winds present a different scenario. Strong gusts can increase the pressure differential across the vent, pushing a larger-than-normal volume of cold air through the slot. In a severe storm — the kind that rattles roof tiles and pushes rain horizontally — you may notice the airflow from your vent more than usual. This is the one situation where temporarily closing or partially restricting a closable vent is sensible. Reducing the opening during extreme weather prevents uncomfortable air surges and reduces the risk of wind-driven rain bypassing the canopy.
The key word, though, is temporarily. A storm lasting a few hours does not justify closing vents for the rest of the week. As soon as conditions ease, slide the vent back to its full open position. Moisture generated inside your home during the storm — from drying wet coats, steaming kettles, and sealed rooms — still needs an exit route.
Summer flips the ventilation equation. Heat, not moisture, becomes the primary concern. Indoor temperatures climb, especially in upstairs bedrooms that absorb solar gain through the roof all day. You want maximum airflow — but leaving windows wide open overnight raises security concerns, lets insects in, and exposes your home to noise from early-morning traffic and birdsong.
This is where the night vent position earns its value. Some trickle vent designs incorporate a wider opening setting — distinct from the standard open position — that allows significantly greater airflow during warm months. The vent remains locked within its frame, with no accessible gap for intruders, no entry point for insects beyond the mesh, and no compromise on the window's security hardware. It provides enhanced cooling ventilation at night without the risks that come with an ajar window.
It is worth noting, however, that the night vent position on a trickle vent is not the same as the "night latch" on a window handle. As DWE clarifies, a window left partially open on a night latch — especially on the ground floor — creates a genuine security vulnerability and is not an acceptable substitute for a trickle vent under building regulations. The night vent position on a trickle vent keeps the window fully closed and locked while increasing airflow through the ventilator itself.
During mild spring and autumn months, your standard open position handles background ventilation comfortably. The table below gives you a quick-reference guide you can bookmark for year-round use.
| Season | Recommended Vent Position | Reasoning |
|---|---|---|
| Winter (Nov - Feb) | Fully open | Indoor moisture generation peaks while natural ventilation drops to its lowest. Background airflow is essential to prevent condensation and mould. |
| Spring (Mar - May) | Fully open | Transitional season with moderate moisture levels. Windows may be opened occasionally, but trickle vents maintain consistent baseline ventilation. |
| Summer (Jun - Aug) | Fully open or night vent position | Use the night vent position for enhanced cooling airflow in warm weather, especially in upstairs bedrooms. Keeps windows secure while maximizing ventilation overnight. |
| Autumn (Sep - Oct) | Fully open | Temperatures drop, windows close more often, and indoor humidity begins rising again. Continuous background ventilation prevents early-season condensation. |
| Severe storms / extreme winds | Partially closed or temporarily closed | Reduces wind-driven air surges and prevents rain ingress in extreme conditions. Reopen fully as soon as weather improves. |
The pattern is unmistakable: for the vast majority of the year, trickle vents should stay open. The only exception is a brief, temporary closure during genuinely extreme weather — and even then, reopening promptly matters more than the closure itself.
Knowing when to adjust your vents is half the equation. The other half is making sure they are there in the first place — and for millions of existing homes with older windows that were never fitted with background ventilation, retrofitting becomes the practical next step.

Your windows are perfectly functional — good seals, no draughts, decent thermal performance — but they have no background ventilation. Condensation creeps across the glass every morning. Mould is starting to colonize the bathroom frame corners. You know you need trickle window vents, but the idea of replacing entire windows just to add a small slot at the top feels wasteful and expensive.
Good news: in the majority of cases, you do not need to replace the window. Retrofitting a window trickle vent to an existing frame is entirely feasible — and often takes less than two hours per window when the right method is matched to the right frame. The key is understanding what your specific windows can accommodate before picking up any tools.
Before anything else, you need to answer one fundamental question: does the frame head have enough depth and structural integrity to accept a routed vent slot without compromising the window's performance?
Start by measuring the top rail of the frame — the horizontal section at the very top of the window unit. Most standard trickle vents require a minimum of 18 to 25mm of unobstructed frame depth to accommodate the slot and internal housing. Some slimline retrofit designs need as little as 18mm, which opens up possibilities even on frames that appear too narrow for older, bulkier vent models.
The frame material determines how straightforward — or how specialist — the job becomes:
One additional option exists for frames where cutting is impractical. Glazed-in trickle vents avoid cutting the frame altogether by replacing the existing sealed glass unit with a slightly shorter one, creating space at the top of the rebate for a ventilator that sits within the glazing area. This approach is particularly useful for narrow frames, decorative profiles, or situations where reinforcement bars obstruct the cutting zone. It often surprises homeowners who were told retrofitting was impossible.
For confident DIY homeowners working on timber or uPVC frames — and for professionals tackling any material — the general retrofit process follows a consistent sequence. Each step matters, and skipping any of them risks either a failed Building Control inspection or a vent that leaks, whistles, or compromises the frame.
A critical warning runs through every step: incorrect cutting can compromise frame integrity and weatherproofing. Routing too deep into a uPVC profile can breach the internal chambers that give the frame its thermal and structural performance. Cutting into aluminium without understanding the thermal break layout creates cold bridges and potential condensation points within the frame itself. For uPVC and aluminium frames, professional installation is the safer path — the cost of a specialist fitting the vent correctly is far less than the cost of replacing a frame you have accidentally damaged.
Retrofitting solves most situations, but not all. There are scenarios where adding trickle vent windows through retrofit is either inadvisable or simply poor value for money. Recognizing these early saves you from wasted effort and potential damage:
A practical rule of thumb: if your windows have ten or more years of useful life remaining and the frames can physically accept a vent, retrofitting is almost always the smarter financial choice. If the windows need replacing within five years regardless, put the money toward trickle vent windows with vents integrated from the factory — you get compliant ventilation and a full window upgrade for a combined cost that is lower than doing both separately.
Whether you retrofit or replace, the end result is the same: properly ventilated rooms with certified background airflow. The remaining question for professionals and serious homeowners alike is where to source the right vents — and what separates a reliable supplier from one that leaves you with compliance headaches down the line.
Getting the right vent installed on the right window solves the ventilation problem. Getting it from the wrong supplier creates a different set of problems entirely — inconsistent EA ratings, incompatible fixings, color mismatches that make your finished windows look like an afterthought, and lead times that stall entire projects. For window manufacturers, contractors, and distributors handling dozens or hundreds of units at a time, the choice of trickle vent supplier shapes project quality, compliance confidence, and profit margins in ways that a single-unit homeowner never encounters.
The difference between a reliable supplier and a problematic one rarely shows up in the product photo. It shows up on site — when the vent does not fit the profile, when the canopy color is two shades off, or when Building Control asks for an EA test certificate and you discover your supplier cannot provide one. Knowing what to look for before you commit prevents these scenarios from becoming expensive realities.
Not every manufacturer selling window trickle vents deserves a place in your supply chain. The criteria below separate professional-grade suppliers from those better suited to one-off retail sales. When evaluating potential partners, work through this checklist systematically:
One factor that often goes unchecked until it causes problems: minimum order quantities and lead times. A supplier with excellent products but a six-week lead time and a 500-unit minimum is perfect for a housing developer but useless for a small contractor replacing windows on a single property. Match the supplier's operational model to your typical project scale.
Each frame material brings its own sourcing priorities, and understanding these differences helps you ask the right questions before placing an order.
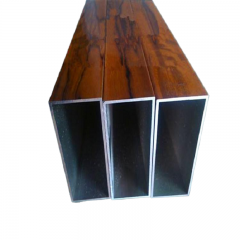
Aluminium frames benefit most from sourcing vents directly from the same system supplier or from a manufacturer experienced with aluminium profiles. The tolerances on aluminium windows are tighter than on uPVC or timber — a fraction of a millimeter in vent housing width can mean the difference between a flush fit and a visible gap. Precision-machined vents designed specifically for aluminium profiles integrate seamlessly with thermal break geometry, maintaining the insulation performance that makes aluminium systems worth their premium. Vents from a generic supplier may physically fit but compromise the clean sightlines and thermal continuity that aluminium buyers expect.
Timber frames offer the most retrofit flexibility and the widest compatibility with vent products from any manufacturer. The material accepts screws directly, tolerates minor dimensional variation, and can be routed on site to accommodate different vent housings. Sourcing for timber is less about precision fit and more about finish quality — vents that can be painted or stained to match the woodwork, and canopy designs that complement traditional frame profiles rather than clashing with them.
uPVC frames sit between the two. Vent compatibility depends heavily on the specific profile series — a vent designed for one manufacturer's 70mm casement system may not clip correctly into another's 65mm profile. When sourcing trickle ventilation windows components for uPVC, confirm compatibility with the exact profile system you are fabricating or installing. Reputable vent suppliers maintain compatibility charts showing which of their products fit which profile series, saving you the trial-and-error approach that wastes materials and delays projects.
For professionals managing window fabrication or large-scale installation projects, one sourcing strategy consistently outperforms the alternatives: buying ventilation components from the same supplier as your window profiles and hardware.
Why does single-source procurement matter? Consider what happens when you source profiles from one company, hardware from another, and trickle vents for windows from a third. You manage three separate accounts, three delivery schedules, three sets of technical documentation, and three customer service contacts when something goes wrong. If a vent does not fit a profile, each supplier points to the other's tolerances. If a delivery is delayed, your production line stops while the remaining components sit idle.
Consolidating your supply chain with a manufacturer who offers window profiles, hardware, and ventilation components under one roof eliminates these friction points. You get matched components guaranteed to fit together, coordinated deliveries, and a single technical support contact who understands the complete system — not just one piece of it.
This is particularly relevant for aluminium window systems, where the integration between profile, hardware, and vent demands the tightest coordination. Shengxin Aluminium's trickle vent product range illustrates this approach well — their catalog spans multiple vent types (standard, acoustic, and closable variants) designed to integrate directly with their aluminium window systems, while also maintaining compatibility with uPVC and timber frames. For manufacturers, contractors, and distributors who want to source ventilation components alongside complete aluminium profiles and accessories from a single supplier, it is a practical starting point worth exploring.
Regardless of which supplier you choose, the principle holds: vet them against the criteria above, confirm EA certification, verify frame compatibility with your specific profile systems, and prioritize suppliers whose product breadth and operational scale match the reality of your projects. A trickle vent is a small component — but the supplier behind it determines whether it becomes a seamless part of your window system or a recurring source of site problems and compliance risk.
No — keeping trickle vents open during winter is strongly recommended. Winter is when indoor moisture generation peaks from cooking, showering, drying laundry, and breathing in sealed rooms. Closing vents traps all that humidity inside, leading to condensation, mould growth, and potential structural damp damage. The energy cost of leaving vents open is negligible — far less than the expense of mould remediation or repairing damp-related damage to window frames and walls.
In many cases, yes. Under Approved Document F (updated June 2022), replacement windows must include trickle vents if the original windows had background ventilation, or if the property lacks adequate alternative ventilation. New-build homes, extensions, loft conversions, and change-of-use projects also require compliant background ventilation. Exemptions exist only where an operational MVHR system or existing wall-mounted ventilators already meet the minimum equivalent area (EA) requirements for each room.
Properly installed trickle vents do not allow rain ingress or create noticeable draughts. External canopies or hoods are specifically designed to deflect rainwater and wind-driven moisture, while internal drainage channels route any stray water back outside. The airflow volume through a trickle vent is so small that incoming air mixes with room-temperature air at ceiling height before reaching occupants, making it imperceptible under normal conditions. Water leaks through a vent almost always indicate an installation fault rather than a product defect.
Yes, in most cases. Timber frames are the easiest to retrofit using standard woodworking tools. uPVC frames require checking for internal steel reinforcement before cutting. Aluminium frames demand specialist routing to avoid damaging the thermal break. An alternative glazed-in approach replaces the sealed glass unit with a slightly shorter one, creating space for a vent without cutting the frame at all. Retrofitting is not advisable on narrow profiles, deteriorated frames, or heritage windows where cutting would damage period character.
Standard trickle vents provide around 30 to 35 dB of sound reduction and suit quiet residential areas. Acoustic trickle vents use baffled internal chambers lined with sound-absorbing materials to achieve 40 to 55 dB of noise attenuation — roughly halving the perceived loudness compared to standard models. Acoustic variants are ideal for bedrooms facing busy roads, properties near railways, or homes under flight paths. They cost two to three times more and may deliver slightly lower airflow due to the internal baffles, so rooms may need larger or additional units to meet equivalent area requirements.



 Onlineservice
 0086 136 3563 2360
 sales@sxalu.com
 +86 136 3563 2360
 Deutsch
 English
 français
 русский
 español
 português
 العربية
 ไทย
ไทย Việt
Việt Українська