
Imagine sealing every gap, crack, and draught point in your home for maximum energy efficiency — then realizing the air inside has nowhere to go. That is the exact problem trickle vents building regulations are designed to solve, and it is the reason so many window installations fall short of compliance.
A trickle vent is a small, controllable opening fitted into a window frame or glazing unit that allows a continuous, low-level flow of fresh air into a room — even when the window is fully closed. You will typically spot one as a slim slot running along the top of a window frame, often with a sliding tab that lets you open or close it manually. These vents are deliberately narrow, designed to let stale air out and fresh air in without creating a noticeable draught or compromising security.
In practical terms, a trickle vent does its job quietly in the background. It helps control moisture levels, reduces the buildup of indoor pollutants like CO2 and volatile organic compounds, and prevents the condensation that leads to mould growth on window frames and walls. Modern homes are built to be airtight — excellent for energy bills, but problematic for the air you actually breathe. Trickle vents bridge that gap between thermal efficiency and healthy indoor air quality.
Building regulations for trickle vents become much clearer when you understand the three distinct types of ventilation a dwelling needs:
Each type serves a different purpose, and none replaces the others. A bathroom extractor fan, for example, does not satisfy the requirement for background ventilation in a bedroom. Similarly, the ability to open a window for purge ventilation does not eliminate the need for trickle vents providing constant airflow.
Under Part F of the Building Regulations, adequate ventilation is a legal requirement for all habitable rooms in dwellings across England. The regulations exist because modern construction techniques — double glazing, cavity wall insulation, airtight membranes — have effectively eliminated the incidental ventilation that older buildings relied on through gaps and imperfections.
Background ventilation must be provided in every habitable room, and trickle vents remain the most widely used compliant method for meeting this requirement under current building regulations.
The mandate is ultimately a health measure. Poor indoor air quality is linked to respiratory conditions, allergic reactions, and the long-term structural damage caused by persistent damp and mould. Building regulations trickle vents requirements ensure that as homes become more energy efficient, the people living inside them are not paying for lower energy bills with lower air quality.
The regulatory framework behind these requirements — specifically Approved Document F — spells out exactly how much ventilation each room needs and how installers should achieve it.
Part F of the Building Regulations is the legal requirement. Approved Document F is the government-published guidance that tells you how to actually meet it. Confuse the two and you will struggle to understand what is mandatory, what is recommended, and where your responsibilities as a fitter, specifier, or homeowner truly begin. Here is how the framework fits together — and why the latest changes have caught so many installers off guard.
Part F of Schedule 1 to the Building Regulations 2010 sets out performance-based requirements for ventilation in buildings across England. It states, in broad terms, that adequate means of ventilation must be provided for people in the building. It does not, however, tell you exactly how to do it. That is where Approved Document F steps in.
Approved Document F is statutory guidance published by the Ministry of Housing, Communities and Local Government. It translates Part F's legal obligations into practical, technical detail — specifying ventilation rates, equivalent area values, system configurations, and compliance methods. For residential properties, all of this sits within Volume 1: Dwellings, a 62-page document that covers everything from background ventilator sizing to mechanical extract system design.
Think of it this way: Part F says "you must ventilate properly." Approved Document F says "here is exactly what 'properly' looks like, room by room." Following the guidance within the Approved Document is not the only route to compliance — alternative approaches are permitted if you can demonstrate they meet the same performance standard — but it is overwhelmingly the route most installers and building control bodies rely on.
If you are specifying or installing windows and need to confirm part F building regulations trickle vents requirements, there are specific sections within Approved Document F Volume 1 you should focus on. The document covers four core elements that directly affect trickle vent compliance:
The tables within the document are where the practical detail lives. You will find minimum EA values for background ventilators broken down by room type, along with extract rates for intermittent and continuous systems. For continuous mechanical extract ventilation (MEV) systems, the current edition specifies a minimum background ventilator equivalent area of 4000 mm² in each habitable room — a significant increase from the previous requirement of 2500 mm². These are the numbers that determine which trickle vent you need and whether a single vent per window is sufficient or multiple vents are required.
The trickle vent building regulations changes that came into force on 15 June 2022 represent the most significant shift in residential ventilation requirements in nearly a decade. The previous edition — the 2013 Approved Document F — had governed ventilation standards since 2013 and calculated background ventilator requirements on a whole-dwelling basis. The 2021 update (commonly referenced as the trickle vents building regulations 2022 changes, reflecting the June 2022 enforcement date) shifted to a room-by-room calculation, raising the minimum equivalent area values and tightening the overall ventilation standard.
This update was driven by a clear policy logic. Part F and Part L (conservation of fuel and power) are closely interlinked — as Part L pushes for more airtight construction to improve energy efficiency, Part F must compensate by demanding more deliberate, designed-in ventilation. The 2021 edition also strengthened the "no worsening" principle for replacement work, making it harder for installers to justify omitting trickle vents from window replacements. Higher whole-dwelling ventilation rates were introduced alongside these changes, meaning the air quality standard for new homes moved measurably upward.
Approved Document F does not operate in isolation, either. It works alongside Part L (energy efficiency), Part O (overheating), and other approved documents to form a coordinated regulatory framework. Compliance with Part F is mandatory for new builds, extensions, and most replacement window scenarios — and the enforcement mechanism, whether through competent person schemes or local authority building control, carries real consequences when requirements are missed.
Those consequences — and the specific scenarios that trigger the trickle vent requirement — vary more than most installers realize.

Knowing that Part F demands background ventilation is one thing. Knowing whether your specific project triggers that requirement is something else entirely — and this is where the majority of compliance failures begin. The answer depends on what type of work you are carrying out, whether the property already has adequate ventilation, and in some cases, whether the building itself has heritage protections.
If you are building a new dwelling from the ground up, every habitable room must include background ventilation that meets the equivalent area values set out in Approved Document F. There are no grey areas here — trickle vents building regulations for new builds are absolute. Each bedroom, living room, kitchen, and bathroom needs its own compliant ventilation provision, calculated on a room-by-room basis under the current edition of the guidance.
Extensions follow the same logic. When you add habitable space to an existing property, that new space is treated as new construction for ventilation purposes. A rear kitchen extension, a single-storey living room addition, or a two-storey side extension all need trickle vents (or an equivalent compliant ventilation method) in every window serving a habitable room. You will also need to consider how the extension affects airflow pathways in the existing dwelling — blocking or removing an existing window without replacing its ventilation provision can create a compliance problem for the original rooms as well.
This is where most confusion lives. Are trickle vents required for building regulations compliance when you are simply replacing existing windows? In the vast majority of cases, yes.
Since the changes to Approved Document F took effect on 15 June 2022, replacement windows and doors must be fitted with background ventilation. If the original windows had trickle vents, the replacements must provide at least the same equivalent area — the "no worsening" principle. If the originals had no trickle vents at all, the new installation is still expected to include them unless the property already has an adequate alternative background ventilation system in place.
Replacing a single window in one room? The same rule applies. The installation must not reduce the existing ventilation provision, and under the current framework, it should include background ventilation for that room. This catches many homeowners off guard — particularly those replacing just one or two units and expecting a simpler compliance path.
Garage conversions, loft conversions, and other change-of-use projects carry the same obligation. When a non-habitable space becomes a habitable room, it must meet Part F requirements from scratch, including trickle vent provision in every window.
The table below breaks down each scenario clearly:
| Project Type | Trickle Vents Required? | Key Regulatory Trigger | Notes / Exceptions |
|---|---|---|---|
| New build | Yes — always | Full Part F compliance for all habitable rooms | Room-by-room EA calculation applies |
| Replacing all windows | Yes — in most cases | No worsening principle + current Part F standards | MVHR system may provide an alternative route |
| Replacing a single window | Yes — in most cases | No worsening principle for that room | Must not reduce existing ventilation provision |
| Extension | Yes — always | New habitable space treated as new construction | Also consider impact on existing rooms' airflow |
| Garage conversion | Yes — always | Change of use creates new habitable room | Full Part F compliance required for new space |
| Loft conversion | Yes — always | Change of use creates new habitable room | Roof windows must include trickle vents or equivalent |
| Listed building | Potentially exempt | Heritage constraints assessed by planning authority | Exemption must be formally granted — not assumed |
Two scenarios can genuinely reduce or remove the trickle vent requirement — but neither is as straightforward as installers sometimes assume.
Listed buildings and conservation areas present a genuine tension between ventilation compliance and heritage protection. Fitting visible trickle vents to historically significant window frames may compromise the character a listing is designed to preserve. In these situations, only the planning authority can grant permission to exclude trickle vents, and this should be explicitly addressed at the planning application stage. You cannot simply decide that heritage status means the rules do not apply — that assumption is one of the fastest routes to a failed compliance inspection.
Properties with an existing whole-house mechanical ventilation system — typically a Mechanical Ventilation with Heat Recovery (MVHR) unit or a continuous Mechanical Extract Ventilation (MEV) system — may satisfy the background ventilation requirement without trickle vents. These systems provide controlled, continuous airflow mechanically, which can meet or exceed the equivalent area performance that trickle vents deliver passively. However, the system must be properly commissioned, maintained, and demonstrably adequate for the dwelling's ventilation needs. Simply having an extractor fan in the bathroom does not qualify.
In every other scenario, the requirement stands. And for replacement windows — by far the most common project type where compliance is missed — the detail of how the no worsening principle actually works in practice deserves closer attention.
Here is the scenario that trips up more homeowners and fitters than any other: you are replacing old windows with shiny new double-glazed units, and your installer mentions trickle vents. Your immediate reaction? "My current windows don't have them, so why would I need them now?" It is a perfectly logical question — and it leads to one of the most common compliance failures in the window replacement industry. The answer lies in a regulatory concept called the "no worsening" principle, and understanding it is essential for anyone involved with building regulations trickle vents replacement windows projects.
The no worsening principle is exactly what it sounds like: when you carry out building work, you must not leave the property's ventilation in a worse state than it was before. For window replacements, this means the new installation must provide background ventilation at least equal to what the original windows offered.
If your existing windows already had trickle vents, the replacement is straightforward in concept. The new windows must include trickle vents with an equivalent area (EA) at least matching the originals. Fitting smaller vents — or omitting them entirely — violates this principle and leaves the installation non-compliant. As LABC guidance makes clear, both the size and positioning of replacement vents must ensure ventilation performance is maintained or improved.
Where it gets more interesting — and more frequently misunderstood — is what happens when the original windows had no trickle vents at all.
This is the situation that generates the most pushback from homeowners. If the old windows had no vents, surely the new ones don't need them either? Under the current regulatory framework, that reasoning does not hold.
Here is why. Replacing windows — especially upgrading from older single-glazed or early double-glazed units to modern high-performance glazing — significantly increases the airtightness of the dwelling. Those old windows, with their imperfect seals, aging gaskets, and minor gaps, were actually allowing a degree of incidental background ventilation. It was uncontrolled and inefficient, but it was there. When you remove those windows and fit tightly sealed modern units, you eliminate that passive airflow. The property's overall ventilation gets worse, even though no trickle vents existed before.
Replacing windows in an existing dwelling is likely to increase the airtightness of the building. If ventilation is not provided via a mechanical system, the installation must ensure ventilation is no worse than before the work was carried out — and in most cases, that means fitting trickle vents to the new windows.
Under Approved Document F Volume 1, when existing windows lack trickle vents and no whole-house mechanical ventilation system (such as MVHR) is present, the replacement windows should incorporate background ventilation. The typical approach uses minimum equivalent area values — 8000 mm² for habitable rooms and 4000 mm² for wet rooms — to determine the correct vent sizing. If the dwelling has continuous mechanical extract ventilation, trickle vents with a minimum EA of 4000 mm² are still required in each habitable room that is not a wet room.
There is one important nuance. If a room already has adequate background ventilation through another source — such as a compliant wall ventilator that meets the minimum EA values in Approved Document F — additional trickle vents in the replacement window may not be necessary. However, this alternative must be demonstrable. You cannot simply assume an airbrick or an old vent satisfies the requirement without verifying it against the current standard. And critically, permanently open air vents serving open-flued appliances (meeting Part J combustion air requirements) do not count as existing background ventilation for Part F purposes.
A signed disclaimer from the homeowner stating they do not want trickle vents is not a valid workaround either. LABC has confirmed that all requirements must be met in full — a waiver does not constitute regulatory compliance. Similarly, fitting a window with a night-latch position (locked slightly ajar) is not an acceptable substitute, because it does not provide adequate security for permanent background use.
The trickle vents double glazing building regulations issue catches homeowners at a particularly frustrating moment. You have just invested in premium double or triple glazing — a genuine improvement to comfort, energy efficiency, and noise reduction — and then discover that your new windows need a small slot cut into the frame. It can feel counterintuitive, as if the regulation is undermining the very airtightness you have paid for.
In reality, it is doing the opposite. Building regulations double glazing trickle vents requirements exist precisely because modern glazing is so effective at sealing a property. The better the window performs thermally, the more important designed-in ventilation becomes. Without it, moisture from cooking, bathing, breathing, and drying clothes has nowhere to go. Condensation forms on cold surfaces, mould follows, and indoor air quality deteriorates — all inside a home that looks and feels brand new.
Homeowners upgrading from original single-glazed timber sashes or early 1990s double-glazed units often have no frame of reference for this requirement. Their old windows never had vents, their homes never felt stuffy (because air leaked in everywhere), and the idea of deliberately introducing an opening into an expensive new frame seems wrong. But the physics are straightforward: seal the envelope tighter, and you must provide a controlled ventilation pathway to compensate.
If technical constraints make it genuinely impossible to achieve the full minimum EA values — for instance, where a very narrow frame profile limits vent sizing — the regulation allows for vents as close to the minimum value as feasible. In these situations, LABC recommends agreeing the approach with your local authority building control team before ordering materials and starting work. Documenting that conversation protects both the installer and the homeowner if questions arise later.
The type of trickle vent you choose — surface-mounted, through-frame, glazed-in, or acoustic — affects how the vent integrates with different frame materials and profiles, and that choice carries its own compliance and performance considerations.
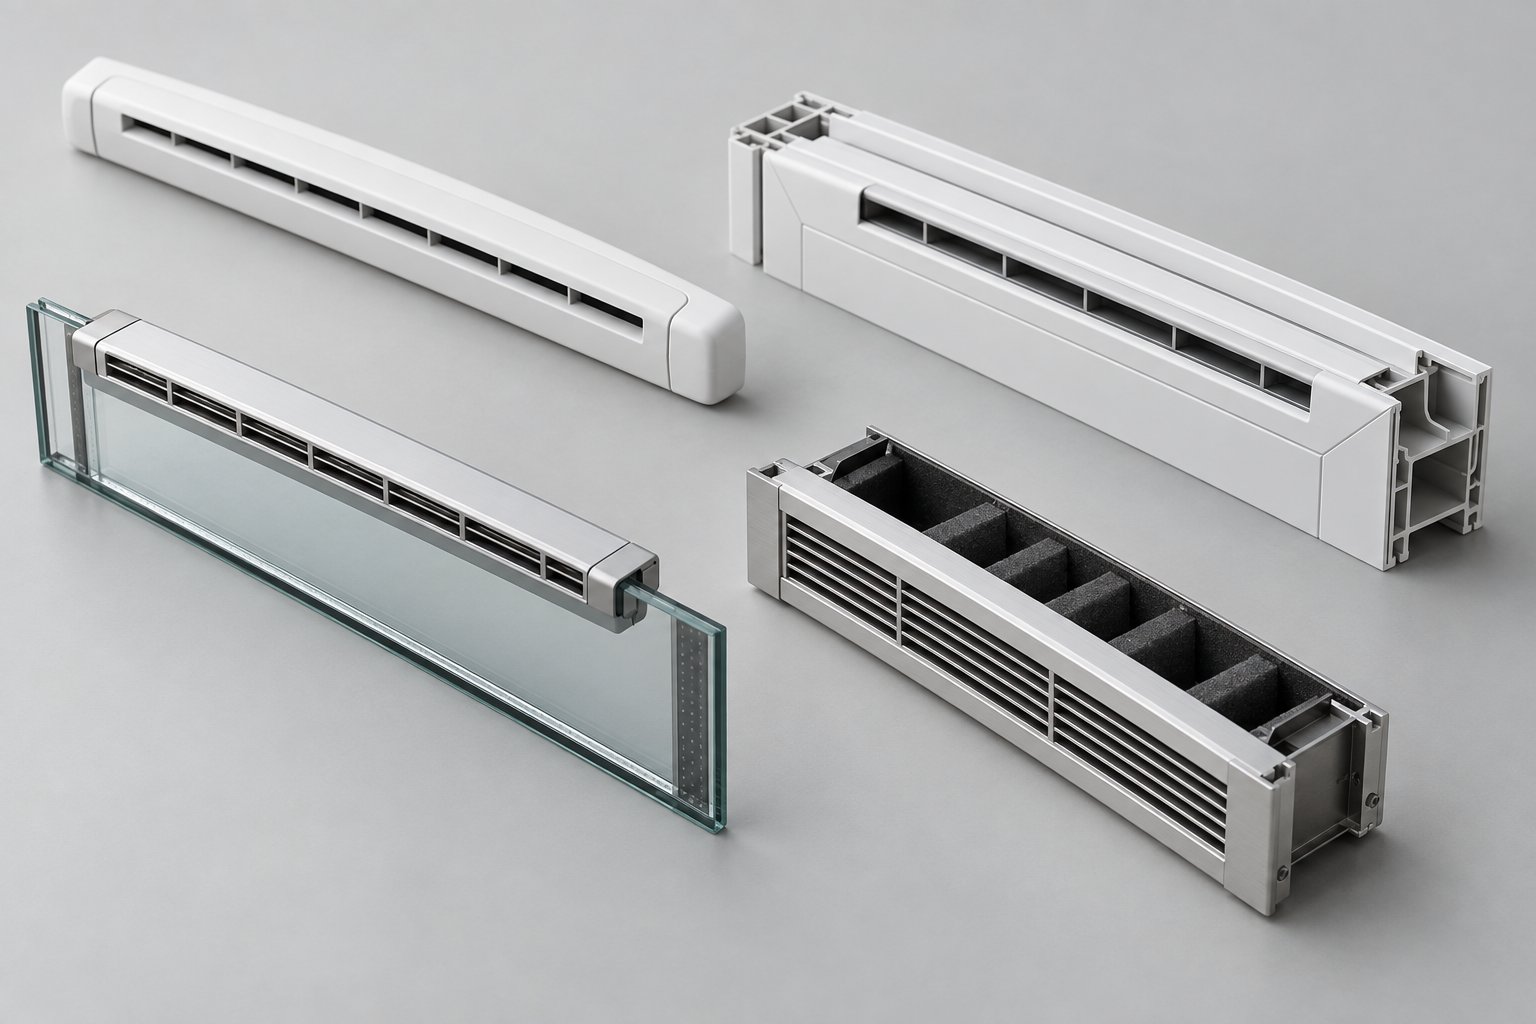
Selecting a trickle vent that satisfies equivalent area requirements is only half the equation. The vent also needs to suit the window material, fit the frame profile without compromising aesthetics, and perform under real-world conditions — including noise, weather exposure, and daily use. Yet most specifiers and homeowners only encounter one or two vent types during a typical project, leaving a significant gap in understanding about what is actually available and which option best fits their situation.
Six distinct categories cover almost every scenario you will encounter when specifying window trickle vents to meet building regulations. Each has trade-offs in terms of installation method, acoustic performance, frame compatibility, and whether it can be retrofitted to an existing window or must be integrated during manufacture.
The differences between these vent types go well beyond cosmetics. A surface-mounted (or over-frame) trickle vent sits on top of the window frame or sash, with a slot routed through the frame to allow airflow. It is the most common type across UK homes — easy to install, widely available in matched colors, and compatible with uPVC, timber, and aluminium frames. For retrofit projects, this is usually the simplest path to compliance because it can be added to existing windows without replacing the glazing unit.
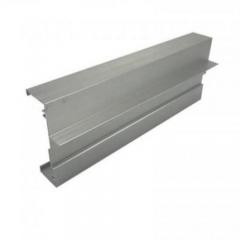
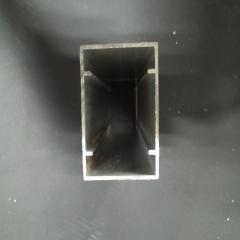
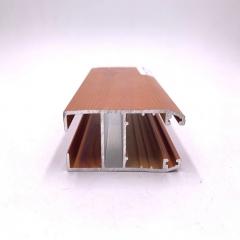
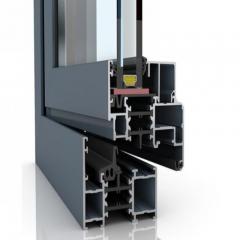
Through-frame vents take a different approach. The ventilator body is routed directly into the frame profile, creating a cleaner visual line because it sits flush rather than on top. These are popular with aluminium and high-end uPVC systems where the slimline aesthetic matters. Frame-ready integrated vent systems — such as Shengxin Aluminium's uPVC Passive Ventilation System, designed for both aluminium and uPVC profiles with tested airflow performance and acoustic-conscious design — simplify compliance for manufacturers by arriving ready to integrate during production rather than requiring on-site modification.
Glazed-in vents are incorporated directly into the sealed glazing unit itself, sitting between the glass and the frame. They deliver the most discreet appearance, as the vent is essentially invisible from a distance. The trade-off is that they must be specified during manufacture — you cannot retrofit a glazed-in vent to an existing window. They are best suited to new builds and full window replacements where the vent can be planned from the outset.
Through-wall vents bypass the window entirely. Fitted through the wall adjacent to the window, they provide background ventilation without altering the frame at all. This makes them a strong option for listed buildings or conservation area properties where modifying original window frames is restricted. However, installation involves core-drilling through the wall, which adds complexity and cost compared to frame-mounted solutions.
The table below compares all six vent types across the factors that matter most for trickle vents windows building regulations compliance and real-world performance:
| Vent Type | Mounting Position | Best Suited Window Material | Acoustic Performance | Typical Use Case | Retrofit Suitability |
|---|---|---|---|---|---|
| Surface-mounted (over-frame) | On top of frame or sash head | uPVC, timber, aluminium | Standard — moderate noise reduction | Most residential projects, replacements, and new builds | Excellent — can be added to existing frames |
| Through-frame (frame-integrated) | Routed into the frame profile | Aluminium, high-end uPVC | Standard to good — depends on profile design | New builds and full replacements prioritizing slimline aesthetics | Limited — requires compatible frame profile |
| Glazed-in | Within the sealed glazing unit | uPVC, aluminium, timber | Standard — comparable to surface-mounted | New builds and full window replacements where aesthetics are paramount | None — must be specified at manufacture |
| Through-wall | Through the wall adjacent to the window | Any (independent of frame) | Variable — depends on wall construction and vent design | Listed buildings, heritage windows, conservation areas | Good — does not alter window frame |
| Acoustic trickle vent | On frame (surface or through-frame) | uPVC, aluminium, timber | High — sound-attenuating baffles and foam linings, typically rated 35-44 dB Dn,e,w | Properties near roads, railways, flight paths, or entertainment venues | Good — acoustic retrofit options available |
| Humidity-controlled (hygro-sensitive) | On frame (surface or through-frame) | uPVC, timber | Standard | High-moisture rooms, bathrooms, kitchens, and homes prone to condensation | Good — can replace standard vents in existing frames |
Standard trickle vents do a solid job of meeting Part F background ventilation requirements, but they offer limited resistance to external noise. For properties situated near busy roads, railway lines, flight paths, or nightlife districts, that matters enormously. Acoustic trickle vents solve this problem by incorporating internal baffles, sound-absorbing foam linings, and multi-chamber designs that force sound waves through a tortuous path before they reach the room.
The acoustic performance of these vents is measured using the Dn,e,w rating — a single-number decibel value indicating overall sound attenuation. A vent rated at 44 dB Dn,e,w provides substantially better noise reduction than one rated at 35 dB. As Titon's acoustic ventilation guide explains, selecting the right acoustic vent involves reviewing frequency response charts rather than relying solely on the headline dB figure, because different noise sources — traffic rumble versus aircraft — produce sound at different frequencies.
In practice, local planning authorities increasingly require acoustic ventilation strategies for residential developments near noise sources. Approved Document E sets minimum sound insulation standards, while BS 8233:2014 recommends that noise levels in habitable rooms should not exceed 35 dB and restful sleep requires ambient levels below 30 dB. Meeting both the ventilation demands of Part F and the acoustic demands of these standards simultaneously makes acoustic trickle vents not just useful, but often essential in urban developments.
When specifying, you will need to balance the vent's equivalent area against its acoustic rating. Higher acoustic performance sometimes comes at the cost of slightly lower airflow, so check that the combination of inner ventilator and external canopy achieves both the minimum EA required by Approved Document F — typically 8000 mm² for habitable rooms — and the noise attenuation your acoustic survey demands.
Even when the regulatory case is clear, homeowners often resist trickle vents. The objections are predictable, understandable — and in most cases, based on outdated assumptions about how modern vents actually perform. Here are the four most common concerns and why they rarely hold up in practice:
The choice of vent type directly influences how well these concerns are addressed in practice. A homeowner near a flight path needs an acoustic vent. A period property owner needs a color-matched or through-wall solution. A manufacturer supplying high-volume uPVC production runs needs a frame-ready integrated system that delivers consistent compliance without slowing down the factory line.
Regardless of the vent type, one technical factor underpins every compliant specification: the equivalent area value. Understanding how EA requirements are calculated — and how they interact with the competing demands of airtightness under Part L — is what separates a compliant installation from one that merely looks right.
Every trickle vent on the market has a number attached to it that determines whether it actually satisfies the regulations — and that number is not the physical width of the slot. It is the Equivalent Area, expressed in mm², and getting it wrong is one of the most reliable ways to fail a building control inspection. Yet surprisingly few installers, and even fewer homeowners, understand what EA means, how it is calculated, or why a vent that looks perfectly adequate might still fall short of what Approved Document F demands.
Equivalent Area — abbreviated as EA — is a measurement of the aerodynamic performance of a ventilator. It represents the effective free area through which air can actually pass, not just the visible opening of the slot. Why the distinction? Because modern trickle vents are not simple holes in a frame. They include baffles, weather shields, insect screens, and closable flaps — all of which reduce the airflow compared to an open slot of the same dimensions. A vent with a physical slot measuring 400 mm x 12 mm might have a nominal area of 4800 mm², but its Equivalent Area could be considerably lower once those internal elements are accounted for.
Think of it like a garden hose with a nozzle. The hose itself has a certain internal diameter, but the nozzle's shape, angle, and restriction determine how much water actually flows through. EA does the same thing for air — it tells you how much ventilation the vent genuinely delivers, not how big it appears. This is why you cannot simply measure a trickle vent slot with a ruler and assume it meets the requirement. The EA value must come from the manufacturer's test data, measured according to the relevant British or European standard.
Approved Document F Volume 1 specifies minimum EA values that must be achieved in each room of a dwelling. These values vary based on room type, and the current edition sets them on a room-by-room basis rather than a whole-dwelling basis — a significant change from the pre-2022 approach. The key minimum thresholds that specifiers need to keep in mind are:
These are the numbers that determine whether a single vent per window is sufficient or whether you need multiple vents, larger vents, or supplementary wall ventilators to reach the minimum total EA for each space.
Sounds complex? The process itself is actually quite methodical once you break it into stages. Whether you are an installer preparing a quote, an architect developing a specification, or a building control officer reviewing a submission, the EA calculation follows the same sequence every time. Here is how it works in practice:
One detail that trips up even experienced specifiers: the EA of a ventilator system is typically the lower of the inner ventilator EA and the outer canopy EA. If the internal slot has an EA of 8000 mm² but the external weather canopy restricts airflow to 6000 mm², the system's effective EA is 6000 mm². Always check both components.
Here is the tension that runs through every modern building project: Part L of the Building Regulations pushes for tighter, more thermally efficient building envelopes. Better insulation, improved glazing, sealed construction details — all designed to reduce heat loss and cut carbon emissions. Part F, meanwhile, insists that those tightly sealed buildings must still breathe. More airtightness demands more deliberate ventilation. The two requirements pull in opposite directions, and trickle vents sit right at the point where they intersect.
This is not a design flaw in the regulations — it is an intentional balance. As building professionals increasingly recognize, airtight construction without planned ventilation pathways leads directly to condensation, mould, poor indoor air quality, and ultimately, buildings that harm the people living in them. Trickle vents provide the controlled air pathway that compensates for the incidental leakage modern construction deliberately eliminates.
In practical terms, this means a specifier cannot treat Part F and Part L as separate checklists. A window that achieves an outstanding U-value of 0.8 W/m²K is pointless from a compliance standpoint if it arrives without background ventilation provision. Equally, fitting a massive trickle vent that exceeds the EA requirement by a wide margin might satisfy Part F but undermine the airtightness performance that Part L — and the building's energy model — depends on.
The sweet spot lies in selecting vents that meet the minimum EA values precisely, are closable by the occupant when not needed, and include weather stripping that minimizes uncontrolled air leakage when the vent is in the closed position. Modern trickle vents are designed to address this exact balance — delivering tested airflow when open while contributing minimal additional heat loss to the building envelope. Some manufacturers publish both the open and closed air leakage rates of their vents, giving specifiers the data they need to model the ventilation and energy performance of a window system as an integrated whole.
Trickle vent requirements under building regulations exist precisely because Part L makes buildings more airtight — the tighter the envelope, the more critical designed-in background ventilation becomes for occupant health and building durability.
This balancing act also plays out differently depending on where in the UK your project is located. England's Approved Document F, Scotland's Section 3 of the Building Standards, and the separate regulatory frameworks in Wales and Northern Ireland each handle the relationship between ventilation and energy efficiency with their own nuances — and the differences matter more than most specifiers realize.

A project in Glasgow does not follow the same rulebook as one in Bristol — and assuming otherwise is a fast track to non-compliance. Trickle vents building regulations UK-wide share the same underlying goal (adequate indoor air quality), but each of the four nations operates under a distinct regulatory framework with its own governing documents, minimum EA thresholds, and enforcement bodies. If you work across borders — or even source guidance online without checking which jurisdiction it applies to — the differences can catch you off guard.
England's framework will feel familiar by this point in the article. Approved Document F Volume 1: Dwellings provides the practical guidance for meeting Part F of the Building Regulations 2010. Background ventilation is calculated on a room-by-room basis, with minimum EA values of 8000 mm² for habitable rooms and 4000 mm² for wet rooms. Compliance is enforced either through competent person schemes (FENSA, CERTASS) or local authority building control. The no worsening principle applies to all replacement window work, and the current edition — effective since 15 June 2022 — raised both minimum EA values and whole-dwelling ventilation rates compared to its predecessor.
Scotland operates independently under the Building (Scotland) Regulations 2004, with ventilation covered by Standard 3.14 within Section 3 (Environment) of the Technical Handbook. The differences are not cosmetic — they are structural.
The most striking divergence is in minimum EA values. Scotland's Technical Handbook specifies 12,000 mm² for habitable rooms (called "apartments" in Scottish building standards terminology) and 10,000 mm² for kitchens, utility rooms, bathrooms, and toilets. Those figures are significantly higher than England's 8000 mm² and 4000 mm² thresholds. However, for work on existing buildings where infiltration rates exceed 10 m³/h/m² at 50 Pa — common in older Scottish housing stock — the values can be reduced to 8000 mm² for apartments and 4000 mm² for other rooms.
Scotland also takes a distinctive approach to enforcement. All building work requiring a warrant goes through local authority verifiers rather than competent person schemes. There is no Scottish equivalent of FENSA self-certification for window replacements — a building warrant application is the standard route. Additionally, Scotland requires CO2 monitoring equipment in the main bedroom of dwellings with infiltration rates below 15 m³/h/m² at 50 Pa, a requirement that has no direct parallel in England's framework. Trickle vents in windows building regulations Scotland also specify that vent sizing should use equivalent area as determined under BS EN 13141-1:2004, considering the entire installation — including the external grille or canopy — as a single unit.
Wales publishes its own edition of Approved Document F, separate from England's, though the two documents share significant structural similarities. The Welsh government manages its own building regulations under devolved powers, and the current Approved Document F Volume 1 for dwellings applies alongside a forthcoming updated edition that takes effect on 4 March 2027. Specifiers working in Wales should confirm which edition applies to their project based on the date of the building regulations application or the commencement of work. The compliance mechanism mirrors England's — competent person schemes and local authority building control both operate, but under Welsh regulatory oversight.
Northern Ireland has its own entirely separate building regulations framework administered by district councils. Ventilation requirements for dwellings fall under Technical Booklet K, which sets out the standards for ventilation provision including background ventilation via trickle vents. While the principles are broadly aligned with the rest of the UK, the specific EA values, triggering conditions, and administrative processes differ. Northern Ireland does not use FENSA or CERTASS — compliance is managed through district council building control departments.
The table below maps the key differences side by side:
| Nation | Governing Document | Key Ventilation Standard | Trickle Vent EA (Habitable Room) | Compliance Body |
|---|---|---|---|---|
| England | Approved Document F, Volume 1 (2021 edition, effective June 2022) | Part F, Building Regulations 2010 | 8000 mm² minimum per room | FENSA / CERTASS / Local Authority Building Control |
| Scotland | Technical Handbook 2022: Domestic, Section 3.14 | Standard 3.14, Building (Scotland) Regulations 2004 | 12,000 mm² per apartment (8000 mm² for existing buildings with high infiltration rates) | Local Authority Verifiers (building warrant required) |
| Wales | Approved Document F, Volume 1 (Welsh edition; updated edition effective 4 March 2027) | Part F, Building Regulations (Wales) | Broadly aligned with England — confirm against current Welsh edition | FENSA / CERTASS / Local Authority Building Control (Welsh jurisdiction) |
| Northern Ireland | Technical Booklet K | Building Regulations (Northern Ireland) | Defined in Technical Booklet K — verify against current edition | District Council Building Control |
The practical takeaway? Never assume that guidance written for one nation applies to another. An installer quoting a project in Edinburgh using England's EA values could undersize every vent in the dwelling by a third. A manufacturer shipping windows across the UK border into Wales needs to verify which edition of the Welsh Approved Document F governs the build. And a homeowner in Belfast checking compliance online will find most search results reference English regulations that do not apply to their property.
Getting the regional framework right is essential — but it is only the regulatory side of the equation. The equally important question of how compliance is actually documented, certified, and enforced at the point of installation brings its own set of practical challenges, particularly when things go wrong.
Fitting compliant trickle vents is only half the battle. Without the right paperwork proving those vents — and the wider installation — meet current standards, the work might as well not have been done at all. The certification process is where trickle vent compliance becomes legally documented, and it is also where a surprising number of installations fall through the cracks. Two distinct routes exist for demonstrating that a window installation satisfies building regulations, and understanding the difference between them protects both installers and homeowners from costly problems down the line.
The most common route to compliance for residential window replacements in England and Wales is through a competent person scheme (CPS). When your installer is registered with a government-authorised scheme — the two most prominent being FENSA and CERTASS — they can self-certify the work without submitting a separate building control application to the local authority. The scheme operator notifies the local council on the installer's behalf, and the homeowner receives a compliance certificate confirming the installation meets building regulations.
Here is a common misconception worth clearing up immediately. Many homeowners ask for a "FENSA certificate" as if it were a unique document that only FENSA can produce. In reality, there is no such thing as a "FENSA certificate" — what the homeowner actually receives is a Building Regulations Compliance Certificate (BRCC). Both FENSA and CERTASS, along with other government-licensed CPS providers, issue the same type of certificate. It serves the same legal purpose regardless of which scheme produced it: proof that the window or door installation complies with the relevant requirements, including Part F ventilation provisions such as trickle vents.
This distinction matters more than it might seem. Installers registered with CERTASS sometimes lose work because homeowners mistakenly believe only a FENSA-branded certificate is valid. As CERTASS has clarified, all competent person schemes operate under the same government licensing framework, and you can verify any scheme's authorisation on the official government list of approved schemes. If an installer tells you their CPS certificate is "just as good" as another provider's, they are not exaggerating — it is legally identical.
The timeline through a competent person scheme is typically the fastest available. Once the installation is complete and the installer notifies the scheme, the compliance certificate is usually generated and sent to the homeowner within a few weeks. The installer pays the scheme a per-job notification fee, which covers the certification, council notification, and registration of the work against the property's address — a record that becomes searchable by future buyers and their solicitors.
The second route applies when the installer is not registered with a competent person scheme, or when the project scope goes beyond what CPS self-certification covers. In these cases, you need to apply directly to a building control body before starting work — either your local authority's building control department or a private registered building control approver.
Two types of application are available for non-higher-risk work:
Local authority building control fees vary by council and are based on the type of work, the number of site inspections needed, and the size of the project. For a straightforward window replacement, the cost is modest, but it adds time and expense compared to using a CPS-registered installer who handles everything in one package. For homeowners, the key deliverable is a building control completion certificate — the local authority's formal confirmation that the work meets building regulations.
This is where the consequences of skipping trickle vents — or using an unregistered installer — become painfully real. Imagine you had your windows replaced in 2016, 2018, or 2019 by an installer who offered a great price, did clean work, and never mentioned trickle vents or building regulations certificates. At the time, everything seemed fine. Years later, you decide to sell. Your buyer's solicitor pulls the property's building control records and finds no compliance certificate for the window replacement. Suddenly, what felt like a minor administrative detail becomes a transaction-stalling problem.
As the UK government guidance states plainly: "Without approval you will not have the certificates of compliance you may need when you want to sell your home." A buyer's solicitor will flag the absence of documentation, and many mortgage lenders will not proceed until the issue is resolved. The sale can be delayed by weeks or months, indemnity insurance may need to be purchased, or the price may be renegotiated downward to account for the risk.
Properties where windows were replaced under earlier editions of the regulations — the trickle vents building regulations 2016 or trickle vents building regulations 2018 versions, for example — face an additional layer of complexity. The rules applicable at the time of installation govern what was required, but the absence of any compliance documentation means there is no proof the work met even those earlier standards. Trickle vents building regulations 2019 projects that went uncertified carry the same liability. Whether or not trickle vents were technically required at the time of the specific installation, the missing certificate itself creates the legal and commercial problem.
The remedy is a process called regularisation. This is retrospective approval for work already carried out without proper consent, and it is only available through your local authority building control body — not through FENSA, CERTASS, or any other competent person scheme. The process involves a building control surveyor inspecting the existing installation against the regulations that applied at the time the work was done. If the installation falls short — missing trickle vents being one of the most common deficiencies — you may be required to carry out remedial work before the regularisation certificate is issued.
Only work carried out after 11 November 1985 is eligible for regularisation, and there is no guarantee of approval. The government guidance is explicit: "You might need to make alterations before your BCB can agree the work complies and give you a regularisation certificate." In practical terms, that could mean retrofitting surface-mounted trickle vents to windows that were installed without them, upgrading seals, or addressing other ventilation shortfalls — all at the homeowner's expense, years after the original installation was completed.
If you are uncertain about the compliance status of your existing windows, or you are preparing a property for sale and want to avoid surprises, the following steps will help you check and resolve any gaps:
Regularisation fees vary by local authority, but expect to pay more than a standard building control application — you are effectively asking the council to review and approve work that should have been notified before it started. Combined with the cost of any remedial work, the total expense can significantly exceed what compliant installation would have cost originally. It is a powerful argument for getting it right the first time — and for choosing an installer whose CPS registration means certification is built into the process from day one.
With the compliance framework clear — the documentation, the enforcement routes, and the consequences of getting it wrong — the final question becomes a practical one. How do you actually select and specify the right trickle vent for a given project, frame material, and performance requirement?

Regulations, regional differences, certification routes — all of it ultimately leads to the same practical question: which trickle vent should you actually specify for this particular project? Whether you are an architect detailing a residential scheme, a contractor pricing a replacement job, or a window manufacturer setting up a production run, the answer depends on a handful of critical factors that determine whether the finished installation passes inspection or gets flagged as deficient.
Imagine you are standing in a client's living room with two large casement windows and a bay. The room qualifies as a habitable space, so Approved Document F requires a minimum of 8000 mm² equivalent area. You have three windows to distribute that total across — but which vents, at what EA rating, in what material, and with what acoustic profile? The decision tree is straightforward once you know the variables that matter.
Every compliant specification starts with this checklist:
One factor that often gets overlooked: the EA of the complete system is determined by the lower of the inner ventilator and the outer canopy. Specifying a 5000 mm² internal slot paired with a restrictive external grille rated at 3500 mm² gives you an effective EA of just 3500 mm². Always verify both components before confirming the specification.
For manufacturers producing windows at volume, the specification challenge is different from a one-off installation. Consistency matters more than flexibility. Every frame coming off the production line needs to accommodate the correct vent for the target market — and retro-fitting vents after fabrication adds labor, inconsistency, and risk.
This is where passive ventilation systems designed for frame-ready integration deliver a measurable advantage. Rather than routing slots on-site and fitting separate canopy and internal components, a pre-engineered vent system slots directly into the frame during manufacture. The routing is standardized, the EA is verified against BS EN 13141-1 test data, and every unit leaves the factory with compliant ventilation built in.
Shengxin Aluminium's uPVC Passive Ventilation System is one example of this approach in practice — a vent system offering EA ratings from 2500 to 5000 mm², compatible with aluminium, uPVC, and timber frames, and featuring tool-free installation clips that reduce on-site fitting time. With acoustic performance rated at 28-30 dB open and 42-45 dB closed, plus an integrated insect and dust filter, it addresses the full spectrum of Part F compliance factors within a single component. For manufacturers serving the UK market, systems like this simplify production planning because the same vent family covers bedrooms (combine two 4000 mm² units for 8000 mm² total), bathrooms (one 4000 mm² unit plus mechanical extract), and larger living spaces (mix of 4000 mm² and 5000 mm² units).
The broader principle applies regardless of which manufacturer you source from: specifying a vent system at the design stage — rather than treating it as an afterthought — eliminates the most common compliance failures. It ensures consistent EA values across every window in a production run, reduces the risk of site-level errors, and provides documented test data that satisfies building control inspections without additional justification.
What if the windows are already installed — and the trickle vents are missing? This is a more common situation than the industry likes to admit. Homeowners who had windows fitted before the 2022 changes, or by installers who cut corners, often discover the gap only when selling the property or when condensation problems prompt an investigation.
The good news is that retrofitting trickle vents to existing windows is possible in the vast majority of cases. Practical installation experience confirms that almost every window type — uPVC, aluminium, or timber — can accommodate background ventilation if the correct retrofit method is chosen.
Two primary methods cover most scenarios:
For homeowners who discover non-compliant installations during a property sale, the retrofit itself is only part of the solution. You will also need to pursue regularisation through your local authority building control department, as outlined in the certification section above. The combined cost of retrofitting vents and obtaining a regularisation certificate is almost always less disruptive — and less expensive — than the delays, renegotiations, and indemnity insurance costs that an undocumented installation can trigger during a conveyancing process.
Getting trickle vent specification right at the point of installation — whether new build, replacement, or retrofit — is always cheaper, faster, and less stressful than correcting it after the fact.
Trickle vents in windows building regulations compliance is not complicated when you approach it methodically: identify the room type, calculate the required EA, select a vent that fits the frame material and acoustic environment, verify the manufacturer's tested performance data, and ensure the installation is certified through either a competent person scheme or building control. Every step in this article — from Part F fundamentals to regional variations to certification routes — feeds into that single practical goal. Miss any one of them, and you risk an installation that looks finished but is not legally complete. Follow all of them, and the ventilation takes care of itself — quietly, compliantly, and without a second thought from the people living behind those windows.
In most cases, yes. Under the current Approved Document F (effective June 2022), replacing windows increases airtightness by removing the incidental ventilation older frames provided through imperfect seals and gaps. Even if your original windows lacked trickle vents, the replacement installation must ensure ventilation is no worse than before. Since modern double or triple glazing eliminates passive airflow, fitting trickle vents with the correct equivalent area — typically 8000 mm² for habitable rooms — is the standard compliance route unless a whole-house mechanical ventilation system such as MVHR is already in place. A signed homeowner waiver does not constitute regulatory compliance, and night-latch positions are not accepted as substitutes.
Under the 2021 edition of Approved Document F (enforced from 15 June 2022 in England), the minimum equivalent area for background ventilators is 8000 mm² per habitable room — including bedrooms, living rooms, and kitchens — and 4000 mm² per wet room such as bathrooms. For rooms served by continuous mechanical extract ventilation (MEV), a minimum EA of 4000 mm² is required in each habitable room. In Scotland, the thresholds are higher: 12,000 mm² for habitable rooms and 10,000 mm² for kitchens and bathrooms in new builds, though reduced values apply to existing buildings with high infiltration rates. Always verify the EA using manufacturer test data rather than measuring the physical slot dimensions.
Listed buildings and properties in conservation areas may be exempt from the trickle vent requirement, but this exemption is not automatic. The planning authority must formally grant permission to exclude trickle vents based on heritage constraints — you cannot simply assume that listed status overrides Part F. Alternative ventilation solutions such as through-wall vents, which avoid modifying original window frames, are often used in heritage settings. The exemption should be explicitly addressed during the planning application stage, and any agreement should be documented to protect against future compliance challenges.
Missing trickle vents and absent compliance documentation typically surface during property sales when a buyer's solicitor checks building control records. Without a Building Regulations Compliance Certificate from FENSA, CERTASS, or local authority building control, the sale can stall, mortgage lenders may refuse to proceed, and indemnity insurance or price renegotiation may be required. The remedy is retrospective regularisation through your local authority building control department. A surveyor inspects the installation against the standards applicable at the time of the work, and remedial measures — such as retrofitting surface-mounted trickle vents — may be required before a regularisation certificate is issued. This process costs more than compliant installation would have originally.
Yes, retrofitting trickle vents is possible for virtually all window types including uPVC, aluminium, and timber frames. The most common method involves routing a slot into the head of the existing frame and fitting a slimline surface-mounted vent — modern designs require as little as 18 mm of frame height. For uPVC windows, the installer must locate the steel reinforcement bar before cutting to avoid structural damage. When the frame cannot be modified, a glazed-in vent can be installed by replacing the sealed unit with one incorporating a built-in ventilator. Products like Shengxin Aluminium's uPVC Passive Ventilation System offer EA ratings from 2500 to 5000 mm² with tool-free clips, making retrofit fitting faster and more consistent across different frame profiles.



 Onlineservice
 0086 136 3563 2360
 sales@sxalu.com
 +86 136 3563 2360
 Deutsch
 English
 français
 русский
 español
 português
 العربية
 ไทย
ไทย Việt
Việt Українська