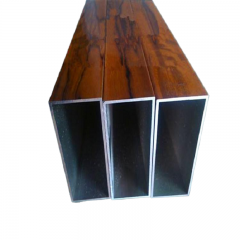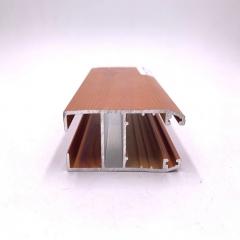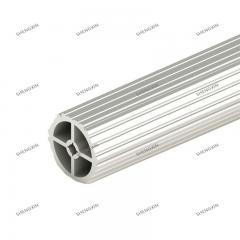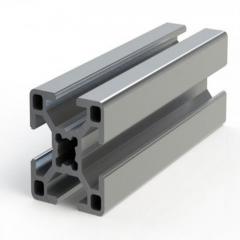
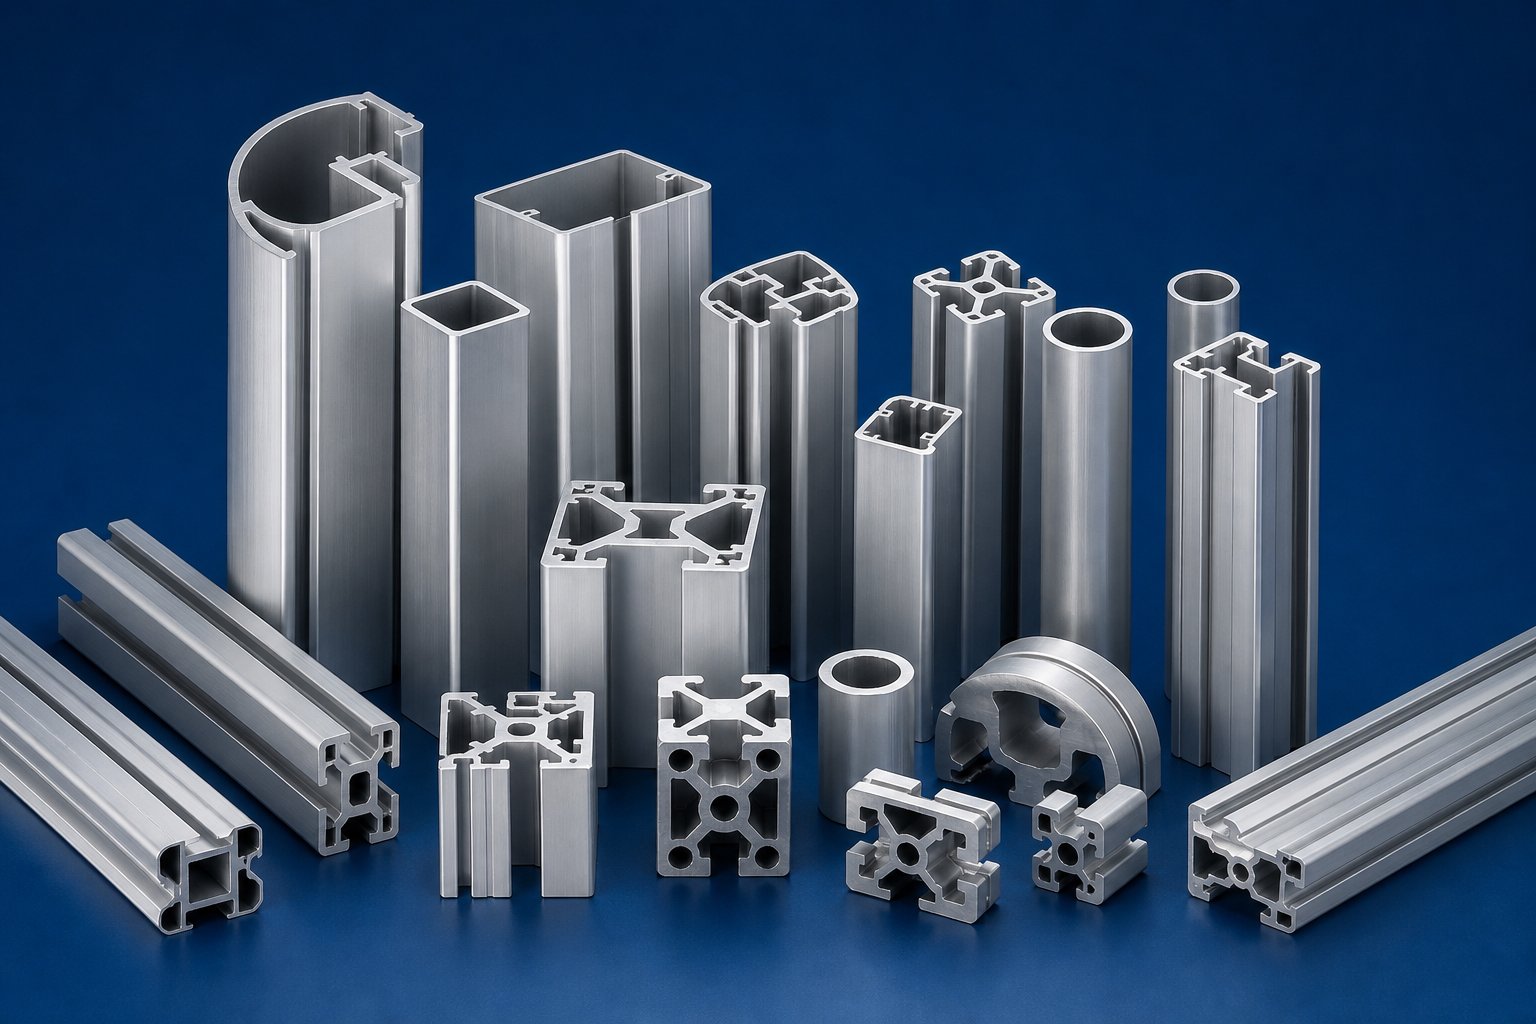
When you're specifying aluminum extrusions for a critical application, one property often determines success or failure: hardness. Yet surprisingly, many engineers overlook this fundamental characteristic when selecting materials. Understanding hardness for aluminum extrusions isn't just about numbers on a test report - it directly influences how your parts perform under real-world conditions.
Hardness is defined as a material's resistance to permanent indentation and surface deformation when force is applied through a harder object.
Think about what happens when an extruded aluminum component faces daily use. Whether it's a structural frame bearing loads, a sliding mechanism experiencing friction, or a precision-machined part requiring tight tolerances, the hardness of aluminum directly affects outcomes. Higher hardness typically means better wear resistance, improved scratch resistance, and enhanced durability under mechanical stress.
The physical properties of aluminum element make it naturally softer than steel, but that doesn't mean all aluminum extrusions behave the same way. In fact, hardness values can vary dramatically - sometimes by more than 50% - depending on two critical factors: alloy composition and temper state. A 6063-T5 architectural profile and a 7075-T6 aerospace component represent entirely different hardness levels, even though both are aluminum extrusions.
For engineers and procurement professionals, understanding the properties of aluminium material goes beyond theoretical knowledge. Hardness directly impacts three practical outcomes you'll encounter in every project:
Here's what many engineers miss: the hardness you specify at the design stage must align with your manufacturing processes and end-use requirements. Selecting an alloy based solely on strength without considering hardness can lead to machining difficulties, premature wear, or unexpected field failures.
In the sections that follow, you'll discover the testing methods used to measure aluminum hardness, comprehensive reference tables for common alloys and tempers, and practical guidance for matching hardness specifications to your application requirements.

How do you actually measure the hardness of aluminum extrusions? While understanding what hardness means is essential, knowing how to test it accurately separates good specifications from great ones. Three primary testing methods dominate the industry, and each serves distinct purposes depending on your material, application, and production environment.
The hardness of al is typically measured using indentation-based methods, where a harder object penetrates the material's surface under controlled conditions. The size or depth of the resulting indentation determines the aluminium hardness value. Let's explore each method and when you should use it.
If you're working in a manufacturing setting where speed matters, Rockwell B (HRB) testing is likely your go-to method. This test measures indentation depth rather than diameter, providing direct hardness readings without additional calculations - a significant advantage when testing high volumes of extrusions.
The Rockwell test process involves applying a preliminary load by a major load, then measuring how deep the indenter penetrates. For aluminum extrusions, the B scale uses a 1/16-inch steel ball indenter with a 100 kgf major load. This combination works exceptionally well for softer aluminum alloys like 6063 in various temper states.
What makes Rockwell B particularly valuable for extrusion testing? It requires less operator skill than other methods and reduces the likelihood of human error. When you need to verify 6061 hardness values during quality control, the quick turnaround time - typically just seconds per test - keeps production moving without sacrificing accuracy.
While Rockwell dominates production floors, Brinell and Vickers testing serve critical roles in specific situations. Understanding what is the hardness of aluminum in your particular application often requires choosing the right test method for your material characteristics.
Brinell hardness testing (HB) excels when you're working with thicker extrusion sections or materials with coarse grain structures. The test uses a larger steel or carbide ball (typically 10mm diameter) with loads ranging from 500 to 3,000 kgf. This creates a bigger indentation that effectively averages out variations in the material's microstructure - particularly useful for cast or inhomogeneous aluminum sections.
The physical properties of al can vary throughout thicker profiles, and Brinell's larger sample area provides a more representative hardness value. However, this method requires measuring the indentation diameter with a microscope after testing, adding time to the process.
Vickers hardness testing (HV) offers the highest precision and versatility. Using a diamond pyramid indenter, it creates consistent indentations regardless of material hardness. The Vickers method shines when you need:
| Test Type | Scale/Units | Load Applied | Indenter Type | Best Applications | Advantages for Extrusions |
|---|---|---|---|---|---|
| Rockwell B | HRB | 100 kgf | 1/16" steel ball | Production QC, softer alloys (6063, 6061) | Fast, direct readings, minimal operator skill required |
| Brinell | HB | 500-3,000 kgf | 10mm steel/carbide ball | Thick sections, coarse grain structures | Larger sample area averages microstructure variations |
| Vickers | HV | 1 gf - 100 kgf | Diamond pyramid | Thin walls, coatings, research applications | Highest precision, works across all hardness ranges |
Here's something that catches many engineers off guard: surface treatments like anodizing significantly affect where and how you should test hardness. An anodized extrusion develops a hard aluminum oxide layer that can reach hardness values approaching 70 HRC equivalent - far harder than the underlying aluminum.
When testing anodized parts, you have two options. Either test the anodized surface to verify coating hardness, or remove the coating at the test location to measure substrate hardness. For 6061 hardness verification after anodizing, most specifications require testing the base metal, which means grinding through the oxide layer or testing an unanodized area.
Similarly, test location matters for untreated extrusions. Surface hardness can differ from core hardness due to cooling rate variations during the extrusion process. Always specify test locations in your quality requirements - whether mid-wall, on flat surfaces, or at specific distances from edges - to ensure consistent, comparable results across production lots.
You've learned how to test hardness - now you need the actual numbers. Finding reliable hardness data for aluminum extrusions across different alloys and tempers can be frustrating. Data is scattered across multiple sources, often incomplete, or presented in only one scale. This comprehensive reference table solves that problem by consolidating hardness values for the most commonly specified extrusion alloys in one place.
Whether you're comparing 6061 t6 aluminum vs 7075 for a structural application or selecting the right temper for an architectural profile, these values provide the foundation for informed material decisions.
The following table covers the four most widely used aluminum extrusion alloys - 6061, 6063, 6005, and 7075 aluminum - across their common temper states. You'll notice significant variations not just between alloys, but within the same alloy depending on heat treatment condition.
| Alloy-Temper | Brinell Hardness (HB) | Rockwell B (HRB) | Vickers (HV) | Typical Applications |
|---|---|---|---|---|
| 6063-T1 | 42 | 25 | 44 | As-extruded architectural trim, decorative profiles |
| 6063-T4 | 50 | 35 | 52 | Bendable architectural components, formed parts |
| 6063-T5 | 60 | 50 | 63 | Window frames, door frames, standard architectural extrusions |
| 6063-T6 | 73 | 60 | 77 | Structural architectural, irrigation pipe, furniture frames |
| 6005-T5 | 85 | 65 | 89 | Ladders, scaffolding, structural frames requiring moderate strength |
| 6005-T6 | 90 | 68 | 95 | Heavy structural sections, rail car components |
| 6061-T4 | 65 | 52 | 68 | Formable structural components, pre-forming applications |
| 6061-T6 | 95 | 72 | 100 | Structural frames, marine fittings, automotive components |
| 6061-T651 | 95 | 72 | 100 | Precision machined parts, jigs and fixtures |
| 7075-T6 | 150 | 87 | 158 | Aerospace structures, high-stress military applications |
| 7075-T651 | 150 | 87 | 158 | Aircraft wing skins, precision aerospace machining |
Note: Values represent typical industry standards. Actual hardness may vary slightly based on manufacturer processing conditions and section geometry.
The hardness gap between the 6xxx and 7xxx series represents one of the most significant material selection decisions you'll make. Understanding this difference helps you avoid both over-specification (paying for strength you don't need) and under-specification (risking premature failure).
Consider the numbers: 6063-T5, the workhorse of architectural applications, achieves approximately 60 HB. Meanwhile, 7075 t6 aluminum reaches 150 HB - that's 58% harder than 6061-T6 at 95 HB. This dramatic difference stems from the alloy compositions:
The 7075 aluminum density is slightly higher than 6xxx alloys at approximately 2.81 g/cm³, but this marginal weight increase delivers substantial performance gains in high-stress applications. Aluminium 7075 achieves yield strengths around 490 MPa compared to 270 MPa for 6061-T6 - that same strength advantage translates directly to the hardness values you see in the table.
Raw hardness values only matter when connected to real performance requirements. Here's how to interpret the data:
The 7075 aluminum alloy commands premium pricing - typically 25-35% more than 6061 for equivalent bar stock - but delivers unmatched performance when specifications demand it. For most general engineering and architectural applications, the 6xxx series provides the optimal balance of hardness, workability, and cost.
With these reference values established, you're ready to understand exactly how temper designations create these hardness differences through heat treatment processes.
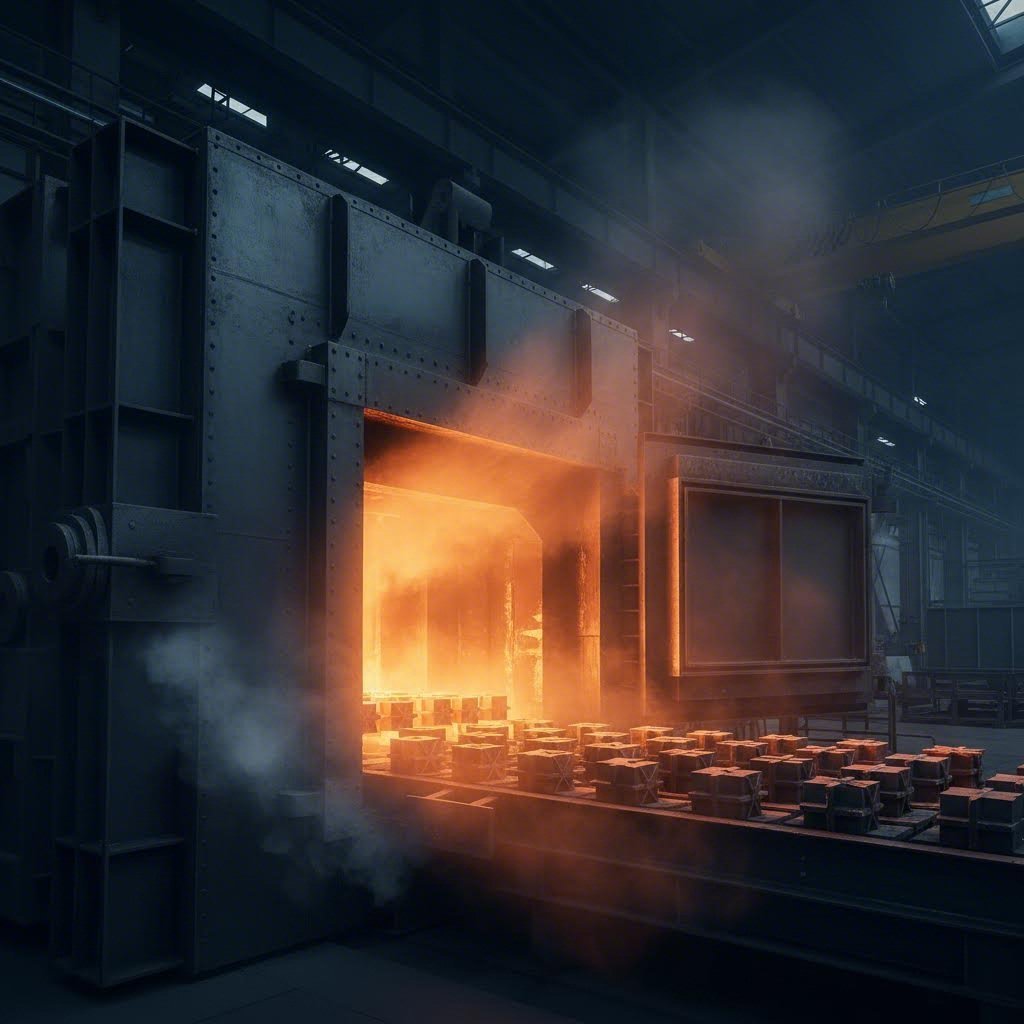
Ever wondered why two extrusions made from the same aluminum alloy can have completely different hardness values? The answer lies in the temper designation - that alphanumeric code following the alloy number that tells you exactly how the material was thermally and mechanically processed. Understanding these designations transforms you from someone who simply specifies materials to someone who engineers them.
The temper designation system, developed by the Aluminum Association, communicates critical information about heat treatment history. For hardness in aluminum extrusions, this matters enormously because the same 7075 alloy can range from approximately 60 HB in the annealed (O) condition to 150 HB in the 7075 t6 condition - a 150% increase achieved entirely through thermal processing.
The foundation of high-hardness aluminum tempers begins with solution treatment - a controlled heating process that fundamentally restructures the alloy at the atomic level. When you see "T" in a temper designation, it signals that some form of thermal treatment has occurred to produce stable properties.
During solution treatment, extrusions are heated to temperatures typically between 460°C and 530°C (860°F to 986°F), depending on the alloy. At these elevated temperatures, alloying elements like magnesium, silicon, copper, and zinc dissolve into the aluminum matrix, creating what metallurgists call a supersaturated solid solution. Think of it like dissolving sugar in hot water - the aluminum "absorbs" the alloying elements that will later provide hardness.
For material 7075 t6 aluminum, this solution treatment stage is critical. The zinc, magnesium, and copper constituents must fully dissolve to enable maximum precipitation hardening later. Incomplete solution treatment results in lower final hardness because fewer strengthening precipitates can form during aging.
Following solution treatment comes quenching - rapid cooling that "freezes" the dissolved elements in place. The quenching rate dramatically affects final hardness:
After quenching, the magic of precipitation hardening begins. This is where the alloy 7075 t6 achieves its remarkable 150 HB hardness, and where the distinction between temper designations becomes clear.
The complete heat treatment sequence for achieving peak hardness follows these steps:
The aging step is where T5 and T6 tempers diverge significantly:
T5 temper involves cooling directly from the extrusion process (which acts as an effective solution treatment for some alloys) by artificial aging only. The extrusion die and billet temperatures during production provide the "solution treatment," and no separate furnace heating occurs. This approach works well for 6xxx series alloys like 6063-T5, where the extrusion process naturally reaches solution treatment temperatures.
T6 temper requires a separate, controlled solution heat treatment by artificial aging. This produces peak hardness because both stages are precisely controlled. According to ASM International's temper designation guidance, the T6 temper indicates the alloy has been "solution heat treated and, without any significant cold working, artificially aged to achieve precipitation hardening."
For aluminum alloy 7075 t6 - the benchmark for 7075 aircraft aluminum applications - artificial aging typically occurs at 120°C (250°F) for 24 hours or at higher temperatures for shorter durations. The precipitates that form during this process are incredibly small - measured in nanometers - yet they dramatically impede dislocation movement, resulting in the substantial hardness increase you see in testing.
You'll often encounter 7075 t651 specifications, particularly for plate and precision-machined components. The "51" suffix indicates an additional processing step: stress relief by stretching 1.5% to 3% after quenching but before aging.
Why does this matter for hardness? The stretching operation:
In practice, 7075 t651 typically shows hardness values nearly identical to standard T6 - approximately 150 HB. However, the stress-relieved condition provides superior machining characteristics and dimensional stability that justify its widespread use in aerospace applications.
Understanding the full temper progression helps you select the right condition for your application:
| Temper | Processing Description | Relative Hardness | Key Characteristics |
|---|---|---|---|
| F | As-fabricated, no thermal treatment | Lowest | Variable properties, typically intermediate strength |
| O | Annealed for maximum softness | Very low | Maximum ductility, easiest forming |
| T1 | Cooled from extrusion, naturally aged | Low-moderate | Limited applications, superseded by T4/T5 |
| T4 | Solution treated, naturally aged | Moderate | Good formability with useful strength |
| T5 | Cooled from extrusion, artificially aged | Moderate-high | Cost-effective for 6xxx extrusions |
| T6 | Solution treated, artificially aged | Highest | Peak strength and hardness |
| T651 | T6 plus stress relief by stretching | Highest | Peak properties with dimensional stability |
So how do you choose the right temper for your hardness requirements? Consider these practical guidelines:
For demanding applications like aerospace structures, the 7075 alloy in T6 or T651 temper remains the standard precisely because its aging response produces exceptional hardness. The extra processing cost of a separate solution treatment and controlled aging pays dividends in performance.
With temper designations decoded, you're ready to explore how hardness connects to other mechanical properties - and why that relationship matters for your engineering decisions.
Hardness never exists in isolation. When you measure the Brinell or Rockwell hardness of an aluminum extrusion, you're actually getting a window into a broader picture of mechanical performance. Understanding how hardness correlates with tensile strength, yield strength, and machinability allows you to make smarter material decisions - and avoid costly mistakes during manufacturing.
Here's what many engineers miss: the same property that makes an alloy wear-resistant can make it challenging to machine. Let's explore these relationships so you can balance competing requirements effectively.
There's a well-established correlation between hardness and strength in aluminum alloys - but it's not perfectly linear. Research from Karabuk University demonstrated that for aluminum-silicon alloys, measured Brinell hardness values ranging from 48-98 HB corresponded to yield strengths of 49-103 MPa and ultimate tensile strengths of 90-202 MPa. This relationship holds across aluminum extrusion alloys as well.
Why does this correlation exist? Both hardness and strength depend on the same metallurgical factors: alloying elements, precipitate formation, and grain structure. When precipitates form during aging (as discussed in T6 temper processing), they simultaneously impede dislocation movement (increasing hardness) and resist plastic deformation under load (increasing strength).
The following table shows how hardness correlates with tensile and yield strength across common extrusion alloys:
| Alloy-Temper | Brinell Hardness (HB) | Tensile Strength (MPa) | Yield Strength (MPa) | Machinability Rating (%) |
|---|---|---|---|---|
| 6063-T5 | 60 | 186 | 145 | ~280 |
| 6063-T6 | 73 | 241 | 214 | ~270 |
| 6061-T6 | 95 | 300 | 270 | 270 |
| 7075-T6 | 150 | 570 | 490 | 170 |
Sources: Machinability data from Machining Doctor; strength values represent typical industry specifications.
Notice the pattern? As hardness increases, so do the tensile strength of aluminum and yield stress of aluminum - but the relationship isn't proportional. The 7075 aluminum yield strength reaches approximately 490 MPa at 150 HB, while 6061-T6 achieves 270 MPa at 95 HB. That 58% increase in hardness delivers an 81% increase in yield strength, demonstrating why 7075 yield strength values make it the preferred choice for high-stress aerospace applications.
The aluminium tensile strength follows a similar pattern. At 570 MPa, the aluminum 7075 yield strength and tensile performance substantially exceed the 6xxx series - but this advantage comes with trade-offs you need to understand.
Here's where the engineering challenge gets interesting. Harder alloys resist wear better and maintain dimensional stability under load - but they're significantly more difficult to machine. The inverse relationship between hardness and machinability means your material selection directly impacts manufacturing costs and quality.
According to machinability research, the differences are substantial:
What does this mean practically? When machining 7075-T6 at 150 HB versus 6063-T5 at 60 HB, you'll experience:
The ultimate strength of aluminium in higher-hardness alloys justifies specialized tooling investments for high-volume production. Options like DLC (Diamond-Like Carbon) coated carbide can nearly double cutting speeds, while PCD (Poly Crystalline Diamond) tipped inserts can triple speeds - though at significantly higher tooling costs.
So how do you balance these competing factors? Consider your complete manufacturing workflow:
Understanding these relationships helps you avoid a common specification mistake: choosing an alloy based solely on hardness or strength without considering downstream manufacturing implications. The optimal choice balances end-use performance with production practicality.
Beyond alloy selection, the extrusion process itself introduces variables that affect hardness - factors you'll want to understand before finalizing specifications.
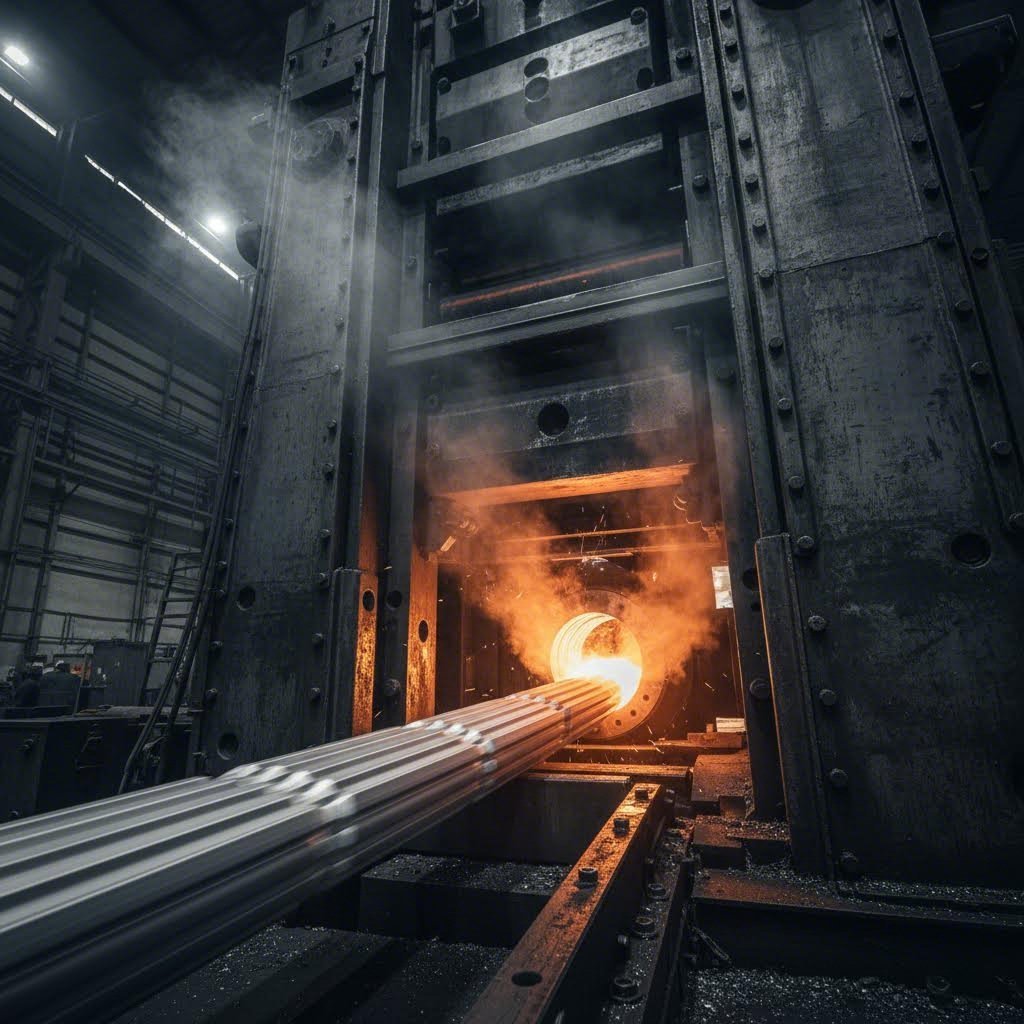
When you compare an extruded aluminum profile to cast or wrought aluminum of the same alloy, you'll notice something interesting: the hardness values often differ even when chemical composition is identical. Why? The extrusion process fundamentally transforms the material's internal structure in ways that directly influence mechanical performance.
Understanding these process-related factors helps you predict how your aluminum extrusion parts will actually perform - and explains why extruded profiles often outperform their cast counterparts in demanding applications.
Imagine forcing a heated aluminum billet through a precisely shaped die opening. As the metal flows, it undergoes severe plastic deformation that reshapes the grain structure in a specific direction - parallel to the extrusion axis. This creates what metallurgists call a fibrous or elongated grain structure, fundamentally different from the equiaxed grains found in cast aluminum.
How does this directional grain structure affect hardness? The hard alloy aluminum properties develop differently along versus across the extrusion direction:
Research on aluminum extrusion material demonstrates that extrusion ratio significantly impacts final properties. Studies on extruded aluminum composites found that increasing the extrusion ratio from R=6:1 to R=31:1 increased microhardness in pure aluminum from 35.8 HV to 41.6 HV - a 16% improvement from processing alone. Higher extrusion ratios create more grain refinement and work hardening, directly translating to improved hardness.
This processing advantage is one reason aluminium extrusion parts often exhibit superior aluminium fatigue strength compared to castings. The refined grain structure and elimination of porosity create a more uniform material that resists crack initiation.
Here's something that surprises many engineers: the surface of an aluminum extrusion isn't always the same hardness as its core. Several factors create this variation:
Cooling rate differences: During extrusion, the surface cools faster than the interior. This affects the as-extruded hardness before any subsequent heat treatment. Faster surface cooling can create:
The research on extruded rods confirms this phenomenon. For directly extruded pure aluminum, microhardness in the center measured approximately 37.6 HV while rim positions reached 42.6 HV - a 15% difference. In composite materials, this rim-to-center variation was even more pronounced at 6-8% for direct extrusion.
For tempering aluminum through subsequent heat treatment, these variations largely equalize as solution treatment homogenizes the microstructure. However, for T5 temper products (cooled from extrusion and artificially aged without separate solution treatment), some surface-to-core variation may persist.
Want dramatically harder surfaces while maintaining the core properties your design requires? Surface treatments offer exactly that flexibility. The aluminum oxide layer created through anodizing transforms surface characteristics without affecting substrate hardness.
According to MatWeb's anodizing reference, hardcoat anodizing achieves remarkable surface hardness:
| Property | Hardcoat Specification |
|---|---|
| Surface Hardness | 65-70 Rockwell C (850-900 DPH) - harder than hard chrome plate |
| Typical Coating Thickness | 0.002" average (0.0508 mm) |
| Dielectric Strength | 800 volts per 0.001" thickness |
| Color | Dark gray to black |
That 65-70 HRC surface hardness is approaching tool steel territory - while the underlying aluminum retains its original hardness, weight advantage, and mechanical properties. The coating builds half above the original surface and penetrates half into the base metal.
Here are your primary surface treatment options and their hardness effects:
One critical consideration: you cannot hardcoat over existing anodizing or add thickness to an existing hardcoat layer. The process must be applied to bare aluminum, making it essential to specify surface treatment requirements clearly in your initial order.
The cooling rate immediately following extrusion significantly affects the as-extruded (F temper) hardness and influences how the material responds to subsequent heat treatment. Faster cooling rates generally produce:
Modern extrusion facilities control cooling through air quenching, water quenching, or controlled cooling zones. For 6xxx series alloys processed to T5 temper, the cooling from extrusion temperature effectively serves as the solution treatment step - making cooling rate control critical for achieving specified hardness values.
Understanding these process variables helps explain why hardness results can vary between suppliers, extrusion presses, or even production runs. Consistent hardness requires controlled processing from billet heating through final cooling - factors you'll want to verify when selecting manufacturing partners for critical applications.
You've got the hardness data. You understand the testing methods. Now comes the question that really matters: which alloy-temper combination should you specify for your specific application? Making this decision without a clear framework leads to either over-engineering (wasting money on unnecessary performance) or under-engineering (risking premature failure).
Let's build a practical decision-making approach that connects hardness requirements to real-world applications - so you can confidently select the right types of aluminum extrusion for any project.
Different applications demand different hardness levels. An architectural window frame doesn't need aerospace-grade hardness, and specifying it would unnecessarily inflate costs. Conversely, a structural component in a marine environment needs adequate hardness plus corrosion resistance - not just the highest number on the chart.
The following table organizes alloy-temper recommendations by application category, giving you a starting point for material selection:
| Application Category | Recommended Alloy-Temper | Expected Hardness (HB) | Key Selection Factors |
|---|---|---|---|
|
Architectural Window frames, curtain walls, decorative trim, round aluminum extrusion profiles |
6063-T5 6063-T6 |
60-73 | Excellent surface finish, superior anodizing response, cost-effective |
|
Structural Building frames, bridges, marine fittings, automotive chassis |
6061-T6 6005-T6 |
90-95 | Higher load capacity, good weldability, moderate wear resistance |
|
Industrial Conveyor systems, machinery guards, equipment frames, jigs |
6061-T6 6061-T651 |
95 | Excellent machinability, dimensional stability, balanced properties |
|
Aerospace Aircraft structures, wing components, high-stress military applications |
7075-T6 7075-T651 |
150 | Maximum strength-to-weight ratio, exceptional hardness, premium cost |
|
Transportation Rail car components, truck bodies, trailer frames |
6005-T5 6061-T6 |
85-95 | Weldability, fatigue resistance, moderate hardness requirements |
Notice the pattern? The 6063 aluminum vs 6061 decision often comes down to whether surface finish or structural strength takes priority. According to industry comparisons, 6063 achieves tensile strength around 240 MPa in T6 temper while 6061-T6 reaches approximately 310 MPa - a 29% strength advantage that corresponds directly to its higher hardness.
Sounds complex? It doesn't have to be. Start by asking four fundamental questions about your application, then let the answers guide your selection:
Let's get specific about the three most common selection scenarios:
Choose 6063-T5 when: Your application prioritizes appearance over maximum strength. This alloy-temper combination dominates architectural applications for good reason - it extrudes beautifully into complex shapes, anodizes uniformly, and provides adequate hardness (60 HB) for frames, railings, and decorative profiles. The cost advantage over 6061 makes it the default choice when structural demands are moderate.
Choose 6061-T6 when: Structural integrity and machinability matter more than surface finish. At 95 HB, 6061 aluminum extrusion handles demanding loads while remaining highly machinable (270% rating). It's the workhorse alloy for structural frames, marine fittings, and precision-machined components. The excellent weldability - widely regarded as the best among aluminum alloys - makes it ideal for fabricated assemblies.
Choose 7075-T6 when: Performance justifies premium cost and nothing less than maximum hardness will do. The 7075 aluminum properties - 150 HB hardness, 570 MPa tensile strength, 490 MPa yield strength - make it the standard for 7075 t6 aircraft aluminum applications. However, poor weldability due to high zinc content limits fabrication options. Reserve this alloy for aerospace structures, high-stress military components, and applications where the exceptional strength-to-weight ratio is non-negotiable.
After reviewing these guidelines, watch out for these frequent specification errors:
The best material selection balances hardness requirements against manufacturing considerations, cost constraints, and total performance needs. With this framework established, you're ready to ensure your specifications meet industry standards and communicate clearly with suppliers.
You've selected the right alloy-temper combination and understand what hardness values to expect. But how do you ensure suppliers actually deliver material meeting those requirements? The answer lies in industry standards - the documented specifications that define acceptable hardness ranges, testing procedures, and certification requirements for commercial aluminum extrusions.
Understanding these standards transforms vague expectations into enforceable specifications. Let's explore the key documents governing hardness for aluminum extrusions and how to apply them effectively in your purchase orders.
The American Society for Testing and Materials (ASTM) provides the foundational standards that govern aluminum extrusion properties and testing methods across North America. When you reference an aluminum hardness chart in a specification, you're typically working with values established through ASTM testing protocols.
Here are the essential standards you need to know:
For aerospace and military applications, AMS (Aerospace Material Specifications) provide additional requirements. Specifications like AMS-QQ-A-200 series cover extruded bars, rods, shapes, and tubes for specific alloys including al alloy 7075, 6061, and 2024. These documents often include more stringent property verification requirements than commercial ASTM specifications.
Understanding aluminium classification within these standards helps you communicate precisely with suppliers. The alloy-temper designation system (like 7075-t6 aluminum or aa7075) follows Aluminum Association conventions referenced throughout ASTM and AMS documents.
Here's where many engineers stumble: assuming suppliers will meet exact hardness values without specifying acceptable ranges. Commercial aluminum extrusions ship with property tolerances - understanding these prevents unnecessary rejections while ensuring adequate performance.
Typical hardness tolerances for commercial extrusions depend on the property specification method:
When standard tolerances won't suffice, you'll need to specify tighter requirements - but expect cost implications. Situations requiring precision hardness specifications include:
When ordering custom extrusions with hardness requirements, your purchase documentation should address these elements:
1. Reference applicable standards explicitly: State "Material per ASTM B221, Alloy 6061-T6" rather than simply "6061-T6 aluminum." This establishes the testing and acceptance criteria both parties will follow.
2. Specify test method and scale: If hardness testing is required, indicate the method: "Hardness per ASTM E10 (Brinell), minimum 90 HB" or "Rockwell B hardness per ASTM E18, minimum 60 HRB." This eliminates ambiguity about how verification will occur.
3. Define test location requirements: Hardness can vary across an extrusion's cross-section. Specify where measurements should be taken: "Test hardness at mid-wall thickness on the largest flat surface" or "Hardness measured at locations per customer drawing markup."
4. Request appropriate certification: Standard mill certifications confirm chemical composition and may include tensile test results. For hardness-critical applications, request:
5. Establish acceptance criteria: Clarify what happens if material fails to meet hardness requirements. Options include rejection, re-heat-treatment (if metallurgically appropriate), or acceptance with deviation documentation.
For quality-critical applications, hardness documentation extends beyond simple pass/fail reporting. Consider requesting:
The ASTM B221 standard provides the framework for this documentation. According to the specification, mechanical test specimens are taken as detailed under "Sampling and Testing" sections, with data bases and criteria for establishing property limits outlined in "Mechanical Properties" sections of the standard.
With industry standards understood and proper specification practices in place, you're equipped to communicate hardness requirements clearly. The final step? Partnering with manufacturers who can consistently deliver the properties you've specified.
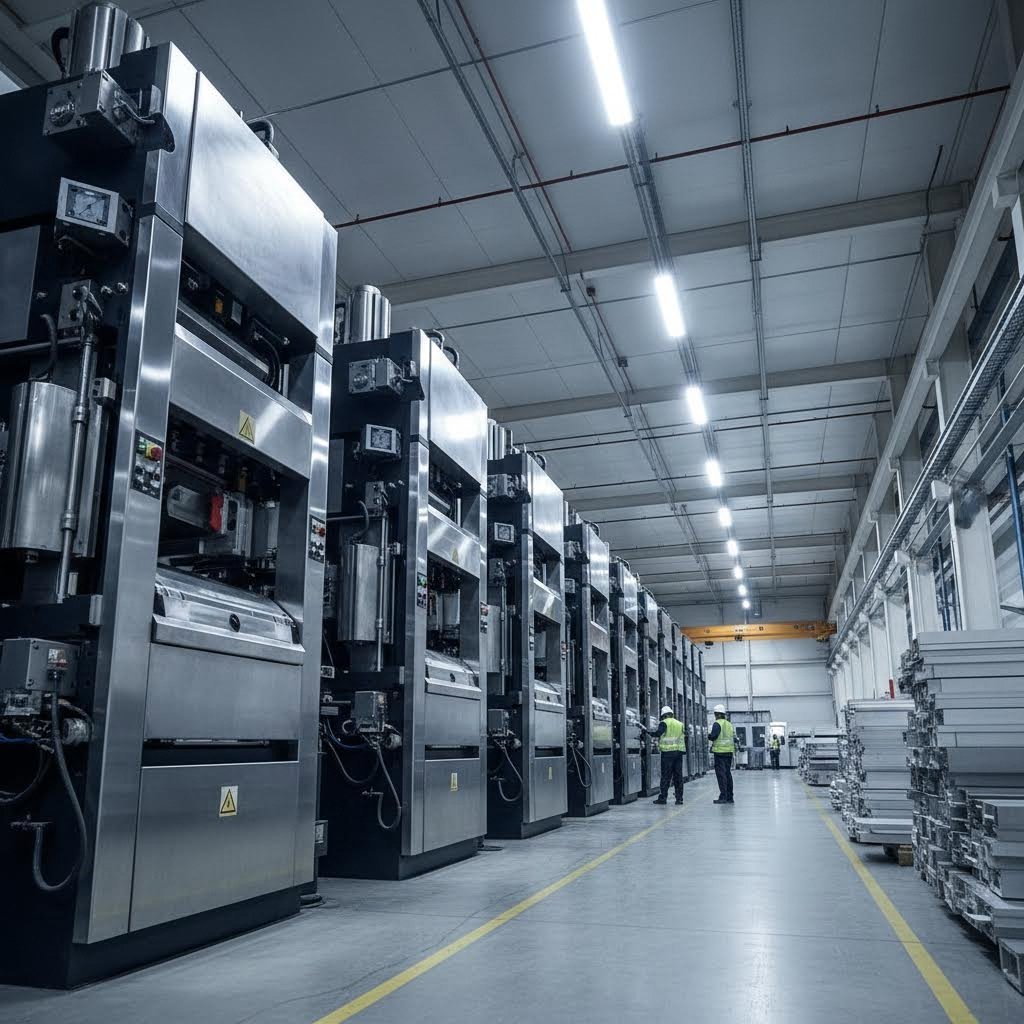
You've specified the right alloy, selected the appropriate temper, and documented your hardness requirements according to industry standards. Now comes the most critical decision: choosing a manufacturing partner who can actually deliver those specifications consistently, batch after batch. The extrusion of aluminium alloys requires precise process control - and not every supplier has the capabilities to meet demanding hardness requirements.
What separates reliable partners from the rest? It comes down to integrated capabilities, quality systems, and technical expertise that span the entire production process. Let's explore what to look for when evaluating potential suppliers for hardness-critical extruded aluminum alloy applications.
Consistent hardness doesn't happen by accident. It requires controlled processes at every stage - from billet preparation through final inspection. When evaluating aluminium extrusion types and potential suppliers, investigate these critical capability areas:
Heat treatment facilities: For T6 temper extrusions requiring peak hardness, the manufacturer needs properly calibrated solution treatment furnaces and aging ovens. Ask whether heat treatment occurs in-house or gets outsourced. In-house capability means better process control and faster response when adjustments are needed. According to industry evaluation guidelines, suppliers should confirm homogenization and billet preheating control since poor billet preparation leads to surface defects, dimensional drift, and inconsistent properties.
Process monitoring and automation: Modern extrusion plants use temperature sensors, automatic press monitoring, and feedback systems to control billet temperature, extrusion speed, and cooling rate. This automation reduces human error and ensures dimensional and property repeatability - especially critical when you're targeting specific hardness values within tight tolerances.
Quality control testing: How does the supplier verify hardness? Look for in-house testing capabilities including:
A capable aluminum alloy extrusion manufacturer tracks production parameters digitally and can provide process data for quality audits. This traceability proves invaluable when investigating property variations or validating consistent production.
Experience matters enormously in aluminum extrusion. A manufacturer who has processed thousands of die designs across diverse applications understands how profile geometry, alloy selection, and process parameters interact to affect final hardness. This knowledge prevents problems before they occur.
For example, Shengxin Aluminium brings over 30 years of industry experience to extrusion aluminum profiles production. Their facility houses 35 advanced extrusion presses ranging from 600T to 5500T - a range that accommodates everything from thin precision profiles to heavy structural sections. This press diversity means they can match the optimal equipment to your specific profile requirements, which directly influences property consistency.
Surface treatment capabilities also affect your hardness options. As discussed earlier, hardcoat anodizing and micro-arc oxidation can dramatically increase surface hardness while maintaining core properties. Shengxin offers comprehensive surface treatments including anodizing (with custom color options), powder coating, PVDF, and micro-arc oxidation for superior durability. Having these capabilities under one roof ensures batch consistency in both dimension and surface properties - critical when hardness specifications include surface treatment requirements.
Before committing to a supplier for aluminium alloy extrusion production, systematically assess these capability areas:
Strong technical communication differentiates professional aluminum extrusion alloys suppliers from simple traders. A capable partner will:
When you're specifying hardness-critical extrusion aluminum profiles, this collaborative approach proves invaluable. Your supplier should understand why hardness matters for your application and work with you to ensure specifications are achievable and verifiable.
Hardness consistency improves over time with the right partner. As the manufacturer learns your requirements, they optimize processes specifically for your applications. First-article inspection results, production data trends, and feedback loops create continuous improvement that benefits both parties.
Consider the manufacturer's stability and track record. Are they financially sound with positive testimonials? Do they have capacity to scale with your needs? A reliable partner for extruded aluminum alloy production is one you can count on for repeat orders and growth.
The investment in finding the right manufacturing partner pays dividends throughout your product's lifecycle. Consistent hardness means predictable performance, fewer field failures, and reduced quality issues in your assembly operations. By applying the knowledge from this guide - understanding hardness fundamentals, testing methods, alloy selection, specifications, and supplier evaluation - you're equipped to achieve the hardness performance your applications demand.
ASTM B221 is the primary specification governing aluminum and aluminum-alloy extruded bars, rods, wire, profiles, and tubes. This standard covers alloys including 6061, 6063, 6005, and 7075, establishing mechanical property requirements that correlate with hardness values. For hardness testing specifically, ASTM E18 governs Rockwell testing while ASTM E10 covers Brinell methods. Aerospace applications may require additional AMS-QQ-A-200 series specifications for more stringent verification requirements.
6061-T6 aluminum typically measures 60 HRB on the Rockwell B scale, with a corresponding Brinell hardness of approximately 95 HB and Vickers hardness around 100 HV. This temper achieves peak hardness through solution heat treatment by artificial aging. The T651 variant (stress-relieved) shows nearly identical hardness values while offering improved dimensional stability for precision machining applications.
7075-T6 aluminum achieves approximately 87 HRB on the Rockwell B scale, with Brinell hardness around 150 HB and Vickers hardness of 175 HV. This makes it significantly harder than 6xxx series alloys - approximately 58% harder than 6061-T6. The high zinc, magnesium, and copper content creates exceptional hardness ideal for aerospace structures and high-stress military applications where maximum strength-to-weight ratio is essential.
Temper designation dramatically influences hardness values. T5 temper involves cooling from extrusion temperature by artificial aging, while T6 requires separate solution heat treatment plus artificial aging to achieve peak hardness. For example, 6063-T5 reaches 60 HB while 6063-T6 achieves 73 HB - a 22% increase from the same alloy. The T651 designation adds stress relief by stretching, maintaining peak hardness while improving dimensional stability for machined parts.
Selection depends on application demands. For architectural profiles requiring excellent surface finish, 6063-T5 at 60 HB provides adequate hardness with superior anodizing response. Structural applications benefit from 6061-T6 at 95 HB, offering higher load capacity and excellent machinability. Aerospace and high-stress applications require 7075-T6 at 150 HB for maximum strength. Experienced manufacturers like Shengxin Aluminium can guide alloy selection based on your specific performance, cost, and manufacturing requirements.



 Onlineservice
 0086 136 3563 2360
 sales@sxalu.com
 +86 136 3563 2360
 Deutsch
 English
 français
 русский
 español
 português
 العربية
 ไทย
ไทย Việt
Việt Українська