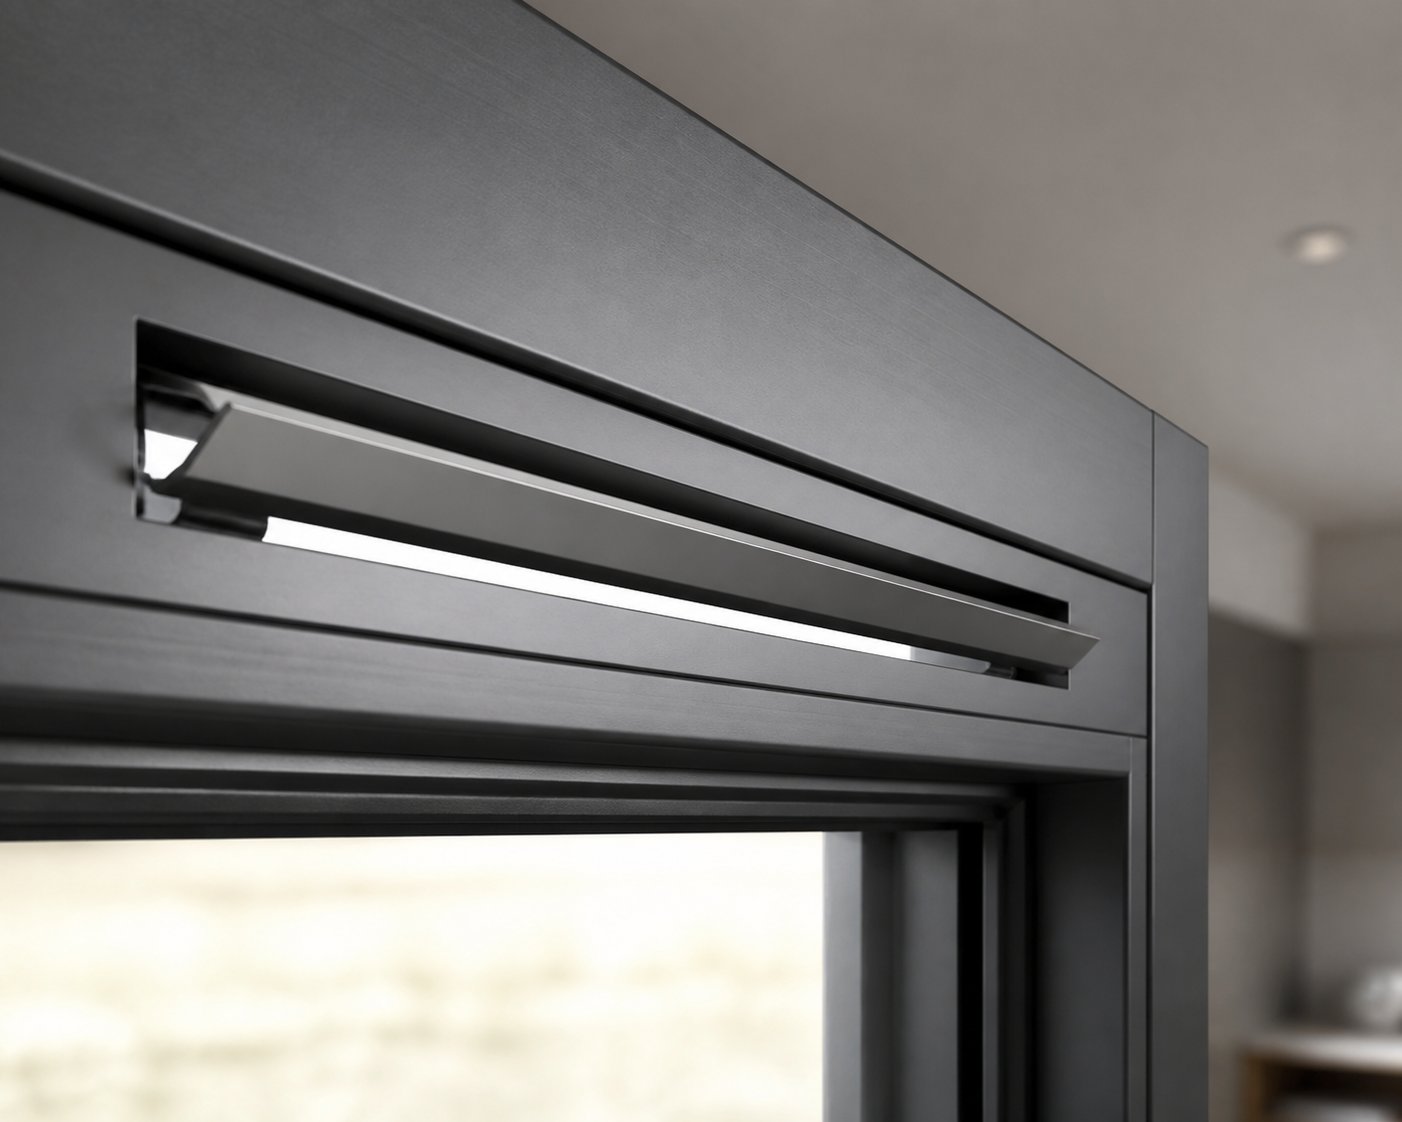
If you're specifying, fabricating, or purchasing aluminium windows, you've almost certainly encountered the question of trickle vents. Yet most guidance lumps them in with uPVC advice and calls it a day. That approach causes problems because aluminium profiles are structurally, thermally, and aesthetically a different animal altogether.
Aluminium window trickle vents are small, adjustable openings machined or mounted into the window frame head. Their sole purpose is to deliver controlled background ventilation while the sash stays fully closed and locked. You'll typically find them as a narrow slot running along the top of the frame, fitted with an internal flap or slide that the occupant can open or shut. The airflow they permit is measured in equivalent area (EA), a metric we'll unpack in depth shortly.
A trickle vent is a small, controllable opening built into a window frame that allows fresh air to enter a building at a low rate while the window remains closed.
That definition sounds simple, but the implications for aluminium systems are anything but. Profile depths on aluminium casements are often considerably slimmer than their uPVC counterparts, thermal break geometry varies between system houses, and the aesthetic standards expected by architects and end-users leave almost no room for bulky, mismatched components. Generic trickle vent advice rarely accounts for any of this.
Confusion between ventilation types is common, so clarity here matters. Building Regulations recognise three distinct categories of ventilation, and trickle vents address only one of them:
Mechanical extract fans in kitchens and bathrooms serve yet another function, removing moisture-laden or contaminated air at the point of generation. A well-designed dwelling needs all of these strategies working together. Trickle vents cannot substitute for purge ventilation, and an openable window cannot replace the steady, unattended airflow that a trickle vent provides around the clock.
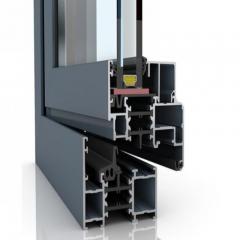
Imagine specifying a vent designed for a 70 mm deep uPVC profile and discovering it physically won't fit a 52 mm aluminium section. That scenario plays out more often than it should. Aluminium window profiles achieve their strength-to-weight advantage through compact, thin-walled extrusions, which means the available depth for housing a vent is tighter and the structural margin for machining slots is smaller.
Thermal break construction adds another layer of complexity. Modern aluminium windows use polyamide or polyurethane thermal breaks to prevent cold bridging between the inner and outer aluminium faces. A trickle vent that passes through or disrupts this break can undermine the window's thermal performance, potentially affecting U-value calculations and regulatory compliance under Approved Document F alongside Part L.
Then there's the aesthetic dimension. Homeowners and architects choose aluminium for its slim sightlines and clean visual language. A poorly integrated vent that protrudes, clashes in colour, or breaks the frame's proportions defeats the purpose. Getting this right demands attention to profile compatibility, finish matching, and vent type selection - factors that vary significantly from uPVC practice.
These aluminium-specific constraints shape every decision downstream, from the type of vent you choose, to the equivalent area values you can realistically achieve, to whether retrofitting is even viable on an existing frame.
Selecting the right aluminium window trickle vent is only half the job. The other half is proving it complies with building regulations. In England, Approved Document F sets the rules for ventilation in buildings, and it carries real teeth: get it wrong and you face failed inspections, remedial work, or a property that can't be signed off. Whether you're working on a new-build dwelling, a commercial fitout, or a straightforward window replacement, these requirements govern every trickle vent decision you make.
Approved Document F is split into two volumes. Volume 1 covers dwellings, setting out the ventilation standards for houses, flats, and conversions. Volume 2 addresses non-domestic buildings such as offices, schools, and retail spaces. Since aluminium windows appear frequently in both sectors, specifiers need to know which volume applies to their project before they even begin sizing vents. The 2021 edition of Volume 1, which took full effect from June 2022, introduced notably stricter background ventilation requirements than the previous 2010 edition, making compliance a more deliberate part of the specification process.
You'll encounter one metric repeatedly when specifying aluminium window trickle vents: equivalent area, abbreviated as EA and expressed in mm². Think of it as a measure of aerodynamic performance rather than a simple physical dimension. Two vents with identical slot lengths can deliver very different EA values depending on their internal geometry, baffles, and airflow path. A vent rated at 8,000 mm² EA doesn't necessarily have an 8,000 mm² hole in the frame - it has an airflow capacity equivalent to an unrestricted opening of that size.
Why does this matter for aluminium frames in particular? Because the slim profiles that make aluminium systems visually appealing also constrain the physical space available for a vent housing. A fabricator choosing a trickle vent for a 50 mm or 60 mm aluminium profile can't simply pick the largest unit on the shelf. They need to confirm that the vent's external dimensions fit the available frame head depth and that its EA rating meets the regulatory minimum for the room in question. Manufacturer datasheets list both the physical dimensions and the tested EA value, and specifiers should always cross-reference both figures against the profile system being used.
EA values are typically established through laboratory testing in accordance with BS EN 13141-1, which measures the airflow through the ventilator at a reference pressure of 1 Pa. This standardised test method ensures that different products can be compared on a level playing field, regardless of the manufacturer or vent type.
Approved Document F Volume 1 specifies minimum equivalent areas for background ventilators based on room type and whether the dwelling is single-storey or multi-storey. The distinction exists because stack effect - the natural upward movement of warm air - provides additional ventilation drive in multi-storey buildings, meaning slightly smaller vent openings can achieve equivalent airflow performance.
The table below summarises the minimum EA requirements drawn from Approved Document F guidance, as confirmed by industry ventilation specialists:
| Room Type | Minimum EA - Multi-Storey Dwelling | Minimum EA - Single-Storey Dwelling |
|---|---|---|
| Habitable Room (living room, bedroom, dining room) | 8,000 mm² | 10,000 mm² |
| Kitchen | 8,000 mm² | 10,000 mm² |
| Bathroom | 4,000 mm² | 4,000 mm² |
| Utility Room | No minimum specified | No minimum specified |
| Sanitary Accommodation (WC only) | No minimum specified | No minimum specified |
A few things jump out from this table. Kitchens carry the same EA minimum as habitable rooms - not higher, as many people assume - because their additional ventilation load is handled by mechanical extract fans rather than trickle vents. Bathrooms require a lower minimum EA of 4,000 mm², again because mechanical extract does the heavy lifting for moisture removal. The trickle vent in a bathroom primarily provides makeup air to replace what the extractor pulls out.
For non-domestic buildings covered by Approved Document F Volume 2, the approach shifts. Background ventilation provisions are typically calculated as part of a broader ventilation strategy, often involving mechanical systems, and the prescriptive room-by-room EA values from Volume 1 don't apply in the same way. Specifiers working on commercial aluminium glazing projects should consult Volume 2 directly or engage a ventilation engineer to determine the correct background ventilation provision.
Here's where many installers and homeowners trip up. Replacement windows are classified as a "controlled fitting" under Regulation 2 of the Building Regulations 2010. That classification means fitting new windows constitutes building work, and the ventilation requirements of Part F apply in full.
The rules break down into two scenarios:
A common question from homeowners is whether a night-latch position - where the window locks slightly ajar - can substitute for a trickle vent. The answer, confirmed by LABC guidance, is a firm no. A window locked on the night-latch does not provide adequate security to serve as a permanent background ventilation solution and will not satisfy Building Control.
Similarly, you cannot sign a disclaimer opting out of trickle vents or promising to install them later. All requirements must be met at the point of completion for the work to comply.
Replacement projects require either a Building Regulations application to your local authority or installation by a member of a Competent Person Scheme registered under Schedule 3 of the Building Regulations 2010. In either case, the installer must provide a Building Regulation Compliance Certificate confirming the work meets current standards. If trickle vents are missing or undersized, that certificate won't be issued.
One practical note for aluminium replacement projects: if the existing aluminium profiles are too narrow to accommodate vents that meet the minimum EA values, Approved Document F allows installers to fit vents with equivalent areas as close to the minimum as technically feasible. However, this fallback should be agreed with your Local Authority Building Control team before ordering materials - not used as a default shortcut.
With the regulatory framework clear, the next question becomes intensely practical: which type of trickle vent actually fits an aluminium profile, and how do performance characteristics vary between them?
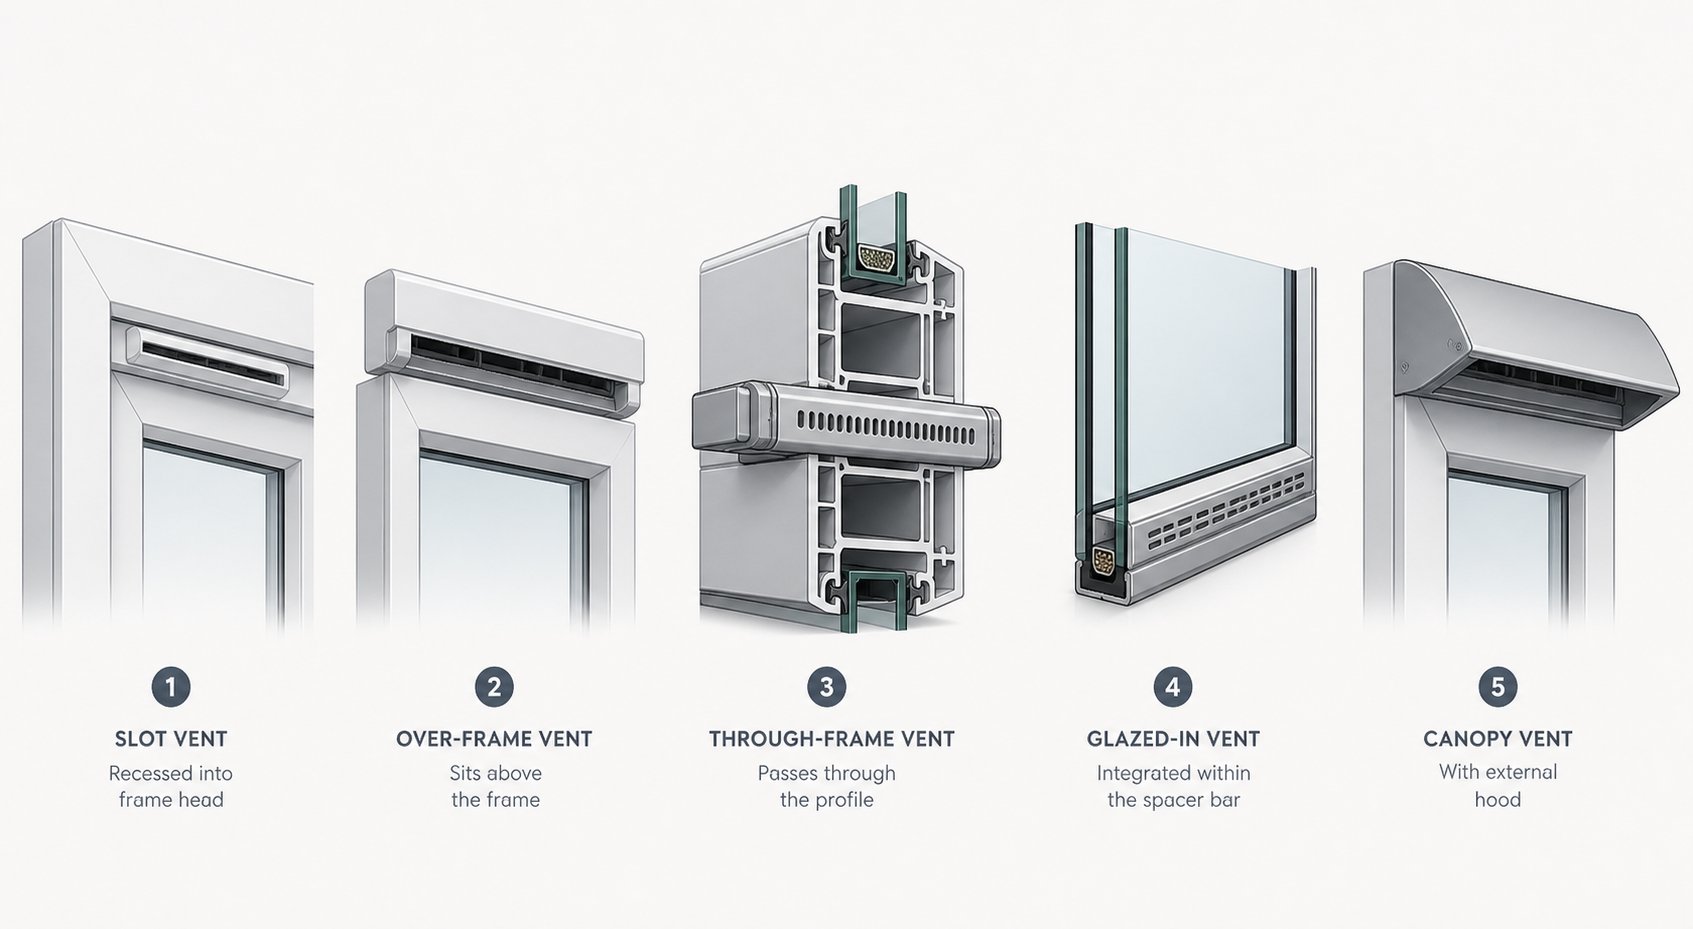
Five distinct vent types are available for aluminium windows, and each interacts differently with the slim profiles, thermal breaks, and tight tolerances that define modern aluminium systems. Choosing the wrong type doesn't just create an eyesore - it can compromise thermal performance, fail to deliver the required equivalent area, or introduce a cold bridge that undermines everything the window's polyamide break was designed to prevent. The table below lays out the critical aluminium-specific differences at a glance, by a closer look at the most relevant pairings for different project scenarios.
| Vent Type | Profile Depth Compatibility | Thermal Break Impact | Typical EA Range | Acoustic Rating Availability | Aesthetic Profile |
|---|---|---|---|---|---|
| Slot Vent (frame head) | Requires minimum ~55-65 mm frame depth; tight fit on slimmer aluminium sections | Can breach the thermal break if the slot passes through both aluminium faces | 2,500 - 5,000 mm² | Standard and acoustic variants widely available | Low visibility; sits within the frame head line |
| Over-Frame Vent | Mounts above the frame; no minimum profile depth required | Bypasses the thermal break entirely - no contact with the frame's insulating core | 2,500 - 5,000 mm² | Acoustic models available from major manufacturers | Adds height above the frame; visible but unobtrusive if colour-matched |
| Through-Frame Vent | Passes through the profile itself; suits deeper aluminium sections (65 mm+) | Directly penetrates the thermal break zone - risk of cold bridging unless carefully detailed | 2,500 - 5,000 mm² | Limited acoustic options due to compact airflow path | Very discreet; virtually invisible from inside and outside |
| Glazed-In Vent | Integrated into the sealed unit spacer bar; no frame depth consumed | No thermal break disruption - entirely within the glass unit | 2,500 - 4,000 mm² | Acoustic variants exist but are less common | Minimal visual impact; appears as a narrow band at the top of the glazing |
| Canopy Vent | External hood with internal slot; requires wall or frame head fixing space | Bypasses or sits outside the thermal break | 4,000 - 8,000 mm² | High-performance acoustic models readily available | External canopy is visible; best suited where weather exposure demands extra rain protection |
These two types account for the vast majority of installations on aluminium casement and tilt-and-turn windows, but they solve the specification problem in fundamentally different ways.
A slot vent is machined directly into the frame head during manufacture. The aluminium is routed to create a narrow opening, and the vent housing - typically an internal controllable flap paired with an external weather shield - is pressed or clipped into place. The result is clean integration: the vent sits flush within the frame's sightline rather than adding bulk. The trade-off? Machining the slot removes material from the profile, and on slimmer aluminium sections this can come uncomfortably close to, or directly through, the thermal break. Fabricators need to confirm with the system house that the proposed vent position and slot dimensions are approved for the specific profile being used. Cutting into the wrong zone can create a thermal bridge that degrades U-values and risks interstitial condensation.
Over-frame vents sidestep this issue completely. They mount on top of the frame head, sitting between the frame and the structural opening above it. Because they never penetrate the aluminium profile, they leave the thermal break untouched and avoid any structural weakening of the extrusion. For fabricators, the practical advantage is significant: no routing jig is needed, and the vent can sometimes be fitted on-site rather than in the factory. The aesthetic cost is a few extra millimetres of height above the frame. On a standard casement in a brick or rendered reveal, this is rarely noticeable - but on a minimalist flush-framed installation where every millimetre is visible, it may be a harder sell to architects. When weighing over-frame vs slot vent aluminium profiles, the decision often comes down to whether the profile depth permits safe machining and whether the project's design language tolerates the additional height.
Some aluminium window systems - particularly those marketed on ultra-slim sightlines for residential or heritage-adjacent projects - have frame heads too narrow for conventional slot vents. In these situations, through-frame and glazed-in vents offer viable alternatives, each with distinct characteristics.
Through-frame vents pass air directly through the window profile itself. During manufacturing, precise slots are cut through the full depth of the frame, and the vent mechanism is integrated so that both the internal and external faces remain flush. Industry sources confirm that through-frame designs are among the most common in both residential and commercial buildings, valued for their discreet appearance and material compatibility. The critical aluminium-specific concern is the through-frame vent thermal break impact: because the slot spans the entire profile depth, it inevitably crosses the thermal break zone. Manufacturers of higher-end systems address this by incorporating insulating inserts within the vent housing, but specifiers should always verify the vent's tested thermal transmittance data rather than assuming the break remains intact.
Glazed-in vents take a completely different approach. Instead of touching the frame at all, the ventilation channel is built into the spacer bar at the top of the sealed glass unit. Air enters through a narrow external gap in the unit edge, passes through baffled channels within the spacer, and exits through an internal slot. This is the go-to solution for architecturally sensitive projects where the frame must remain untouched - think listed building settings, curtain wall systems, or any application where a glazed-in trickle vent slim aluminium frames strategy protects the visual purity of the fenestration. The limitation is EA capacity: because the airflow channel is constrained by the spacer bar depth, glazed-in vents typically top out around 4,000 mm² EA per unit. For rooms requiring 8,000 mm² or more, you'll need multiple units or a combination strategy using glazed-in vents alongside other vent types.
Standard trickle vents allow air through - and sound comes along for the ride. For aluminium windows on properties near roads, railways, or flight paths, that trade-off is unacceptable. Acoustic trickle vents solve it by introducing baffled airflow paths, sound-absorbing linings, and engineered chambers that attenuate noise while still meeting the required equivalent area.
Performance is measured using the Dn,e,w rating, which expresses the number of decibels the vent reduces incoming sound. Independent testing by UKAS-accredited laboratories provides the data specifiers need to compare products on a level playing field. As a practical guide:
Acoustic variants are available across slot, over-frame, and canopy vent formats. Canopy vents tend to deliver the highest acoustic ratings because their external hood provides additional volume for sound-absorbing material. Glazed-in acoustic options exist but remain less common, as the limited spacer bar depth restricts the space available for attenuation chambers.
One important detail: acoustic performance varies by frequency. Low-frequency rumble from heavy traffic requires different attenuation characteristics than high-frequency noise from sirens or aircraft. Quality acoustic vents are tested across the full spectrum - typically 100 Hz to 5,000 Hz - and manufacturers should publish frequency-band breakdowns alongside the headline Dn,e,w figure. Specifiers working near known noise sources should match the vent's frequency response to the dominant sound profile of the environment, not just chase the single-number rating.
Selecting the right vent type during manufacturing is one thing. A trickier question arises when the aluminium windows are already installed and the vents weren't part of the original specification - which raises the practical realities of retrofitting.
Existing aluminium windows without trickle vents present a dilemma that factory-fitted installations never face. The profiles are already cut, powder-coated, thermally broken, and sealed into the building envelope. Adding background ventilation after the fact is entirely possible - retrofit specialists confirm that almost every window can accommodate some form of ventilation - but the method matters enormously, and aluminium frames demand far more caution than their uPVC equivalents.
The core difference is material forgiveness. uPVC is a relatively soft thermoplastic that can be routed cleanly with standard woodworking tools, and the thick profile walls mean removing a few millimetres of material has minimal structural consequence. Aluminium is harder, thinner-walled, and coated with a factory-applied powder finish that cannot be seamlessly repaired once damaged. Every millimetre of material you remove from an aluminium extrusion is structurally significant, and every cut you make is permanent.
Adding trickle vents to existing aluminium frames by machining a slot directly into the frame head follows the same principle as factory fitting - but without the precision of CNC-controlled equipment or the controlled workshop environment. The process typically requires a dedicated router jig clamped to the frame, fitted with a high-speed steel (HSS) or cobalt cutter designed for aluminium. The jig guides the cut to the correct position and depth, and the resulting slot receives the vent housing much as it would during manufacture.
In theory, straightforward. In practice, the risks of machining trickle vents into aluminium windows stack up quickly:
None of these risks are necessarily deal-breakers, but they demand an installer who understands the specific profile's internal anatomy - where the thermal break sits, where reinforcement ribs run, and how much material can safely be removed. Working without the manufacturer's profile drawings is guesswork, and guesswork on a slender aluminium section rarely ends well.
For projects where machining the frame is too risky or too destructive, surface-mounted retrofit vents offer a practical alternative. These units fix directly to the interior face or top edge of the frame using screw fixings alone - no routing, no slot, no contact with the thermal break. Air passes through small drilled holes rather than a full-width machined slot, keeping structural disruption to a minimum.
The trade-offs are honest and worth weighing:
A second non-machining option worth considering is the glazed-in retrofit approach. Here, the existing sealed glass unit is replaced with a slightly shorter panel, and a ventilator strip is fitted into the freed space at the top of the glass rebate. The aluminium frame itself remains completely untouched - no drilling, no routing, no warranty concerns. This method bypasses every aluminium-specific risk listed above, though it does require the cost of a replacement sealed unit and professional reglazing.
Retrofitting is usually feasible, but it isn't always sensible. Certain scenarios push the balance firmly toward full window replacement rather than modifying what's already installed:
The honest assessment is this: retrofit works well as a targeted fix for windows that are otherwise sound, where the required EA values are achievable within the physical constraints of the existing frame. When those constraints can't be met, replacement isn't an upsell - it's the correct engineering response.
This question of when retrofit makes sense and when it doesn't connects directly to a broader shift in how buildings are constructed. As airtightness standards tighten and energy efficiency regulations evolve, the role of background ventilation - whether retrofitted or factory-fitted - becomes less of a regulatory checkbox and more of a critical building performance decision.
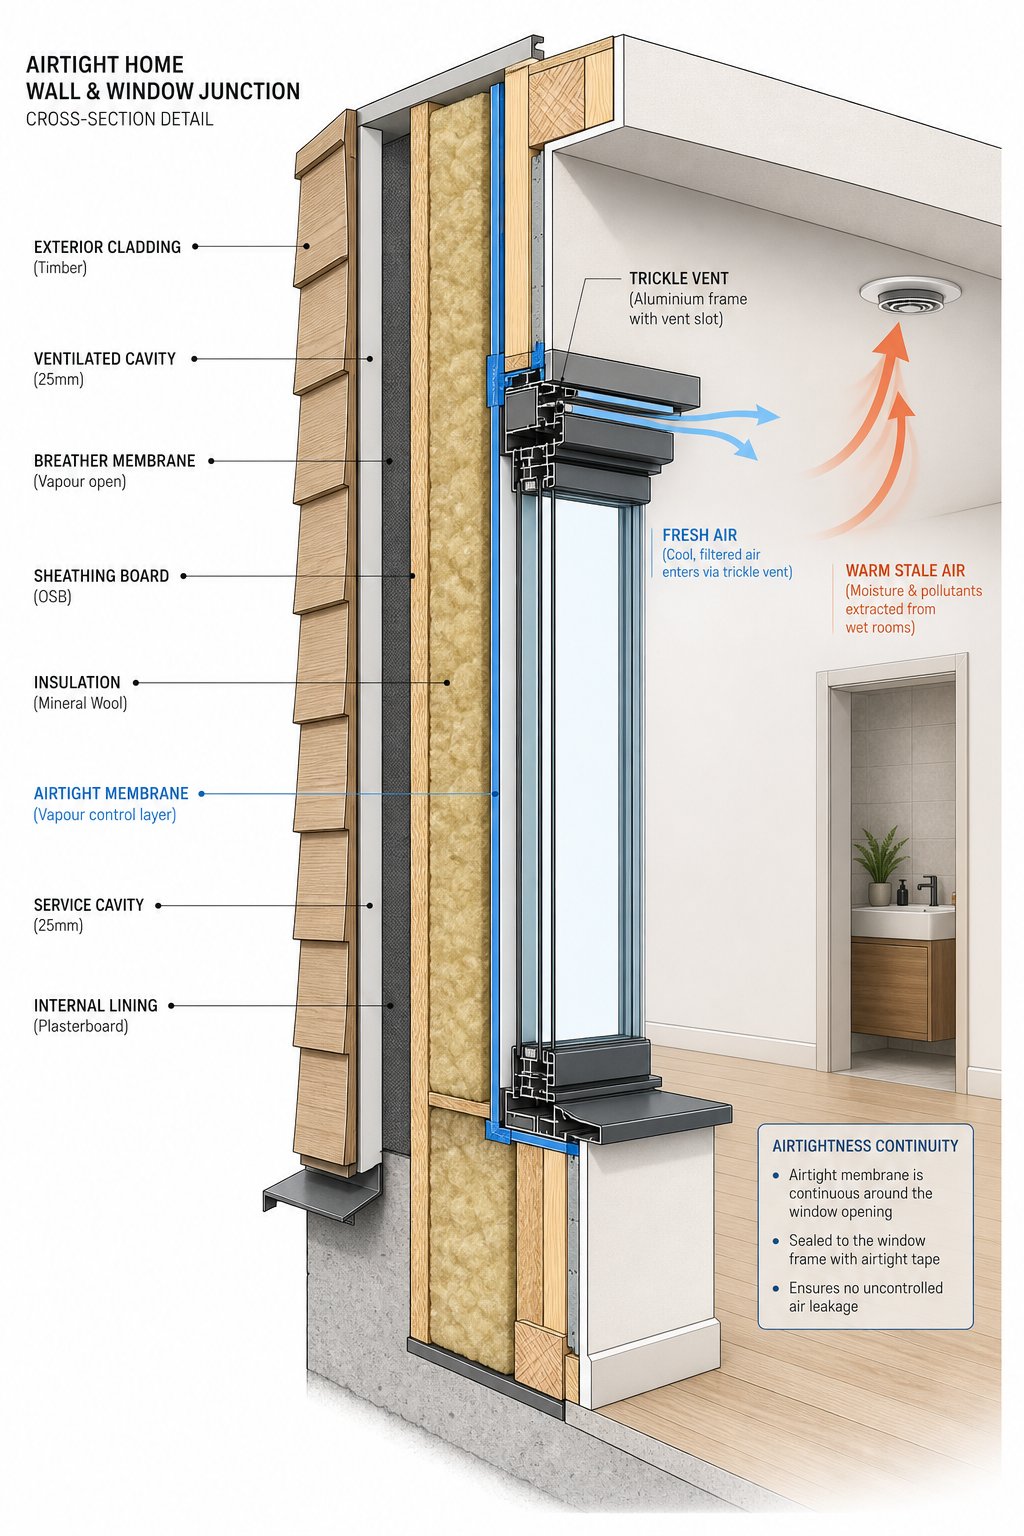
Tighter building envelopes have reshaped the way specifiers think about aluminium window trickle vents. A decade ago, background ventilation was almost a secondary concern because older construction leaked enough air through gaps in window seals, service penetrations, and poorly fitted loft hatches to keep moisture and pollutants moving. That era is over. Current energy efficiency regulations, reinforced by standards like Passivhaus and the Future Homes Standard trajectory, demand airtightness levels where uncontrolled infiltration drops to a fraction of what it once was. The consequence is simple but far-reaching: if you seal a building without deliberately engineering controlled ventilation pathways, you create a sealed box where moisture condenses, pollutants concentrate, and indoor air quality deteriorates rapidly.
Picture a well-insulated new-build with triple-glazed aluminium windows, taped membranes, and an air permeability test result under 3 m³/h/m² at 50 Pa. That building loses very little heat through the fabric - exactly as intended. But a family of four generates roughly 10 to 15 litres of water vapour every day through breathing, cooking, showering, and drying clothes. In an older, leakier home, much of that moisture drifted out through cracks and gaps before it caused problems. In an airtight home, it stays put.
Without a deliberate ventilation strategy, the results are predictable and well-documented: condensation on cold surfaces, mould growth in corners and behind furniture, elevated levels of volatile organic compounds from furnishings and cleaning products, and a general sense of stuffiness that no amount of occasional window-opening can resolve. These aren't hypothetical risks. Industry guidance confirms that high-performance insulation and airtight construction make trickle vents essential for preventing moisture build-up and stale air in modern homes.
This is precisely where aluminium window trickle vents shift from a regulatory checkbox to a genuine performance component. They provide the controlled, continuous, low-level air exchange that an airtight building can no longer achieve passively. Fresh air enters through the vent slot at the frame head, mixes with room air, and migrates toward extract points in kitchens and bathrooms. The process is quiet, requires no energy input, and operates whether the occupants are home or not. In energy-efficient homes, these small openings carry a disproportionate share of the ventilation workload.
The relationship between airtightness and trickle vents also has a regulatory dimension. Approved Document F's background ventilation requirements exist specifically because the Building Regulations assume a certain level of controlled air supply. As fabric performance improves and air leakage drops, the proportion of a dwelling's total ventilation that comes through trickle vents increases. Specifiers designing for low-energy aluminium-framed buildings need to treat vent selection with the same rigour they apply to U-values and thermal bridging details - not as an afterthought bolted on at the end of the specification process.
Here's a question that comes up on virtually every high-performance project: do you need trickle vents with an MVHR system? The short answer is that you often don't - but the conditions for omitting them are specific, and getting them wrong leaves you non-compliant.
Mechanical Ventilation with Heat Recovery provides continuous, balanced ventilation through a ducted system that extracts stale air from wet rooms and supplies filtered fresh air to habitable rooms. A heat exchanger recovers up to 90% or more of the thermal energy from the outgoing air and transfers it to the incoming supply, making the system highly energy-efficient. Because MVHR delivers background ventilation mechanically and continuously, Approved Document F recognises it as an alternative to trickle vents under what the guidance classifies as System 4 - continuous mechanical supply and extract with heat recovery.
When a dwelling's ventilation strategy is designed around a properly commissioned MVHR system, the prescriptive requirement for background ventilators in windows falls away. The reasoning is straightforward: the MVHR handles background air supply through its ductwork, so additional openings in the building fabric would actually undermine the system's performance by creating uncontrolled air paths that bypass the heat exchanger.
However - and this caveat matters enormously - the exemption only applies when the MVHR system is genuinely the dwelling's primary ventilation strategy. Specifiers must confirm the ventilation approach before omitting vents from the aluminium window specification. Consider these scenarios:
The practical takeaway for fabricators is clear: never assume the ventilation strategy. Ask the specifier or builder to confirm which Approved Document F system applies to the project before finalising the aluminium window specification. Omitting vents on a dwelling that turns out to rely on natural ventilation creates a compliance failure that's expensive to fix retrospectively - especially on aluminium frames where retrofit machining carries the risks discussed in the previous chapter.
The night vent position is a feature offered on most modern aluminium casement and tilt-and-turn windows, and it's frequently confused with - or proposed as a substitute for - trickle vent ventilation. The two serve different purposes, and UK government guidance is explicit that one cannot replace the other.
A night vent position allows the sash to be locked in a slightly open position, typically creating a gap of around 10 mm. This provides enhanced ventilation during warm weather while the locking mechanism engages to offer a degree of security. On aluminium tilt-and-turn windows, the equivalent is often the tilt position itself, where the sash hinges inward at the top to create a controlled opening.
The distinction from a trickle vent comes down to three factors:
That said, the two features complement each other well on aluminium systems. A trickle vent handles the steady, around-the-clock background air exchange that keeps moisture and pollutant levels in check. The night vent position provides a step-up in airflow for occupant comfort during warmer months - more air than a trickle vent delivers, but less than a fully open window. Used together, they give occupants a graduated range of ventilation options without ever needing to leave a window wide open and unattended.
For specifiers, the key message is this: include trickle vents in every aluminium window specification unless the project uses an approved MVHR system. Treat the night vent position as a comfort feature, not a compliance tool. And when clients push back on aesthetic grounds - arguing that a night-latch should be "good enough" - point them to the government's own FAQ, which leaves no room for interpretation on this point.
Aesthetic resistance, in fact, is one of the most common objections raised against fitting background ventilators to aluminium windows. Buyers choose aluminium precisely for its clean lines and minimal visual weight, and any visible addition to the frame feels like a compromise. The question is whether modern vent designs and finish-matching capabilities have evolved enough to resolve that tension - and the answer, for most systems, is a confident yes.
Aluminium bi-fold doors and sliding systems are among the most frequently specified products in residential and light-commercial construction - and among the most frequently underspecified when it comes to background ventilation. It's easy to see why. A 4-metre bi-fold opening or a 3-panel lift-and-slide system creates a huge purge ventilation capacity when fully open. Surely that should be enough? It isn't. Approved Document F draws a hard line between purge ventilation and background ventilation, and a large openable door set does nothing to satisfy the latter requirement. The building still needs controlled, continuous airflow while those doors are closed and locked - which, in a British climate, is most of the year.
What makes these products particularly tricky is their frame geometry. Bi-fold doors distribute structural loads across multiple hinged panels with narrow interlock stiles. Sliding doors run on deep bottom tracks with complex weather seal arrangements. Neither configuration was originally designed with trickle vent integration as a priority, and the available mounting options differ significantly from a standard casement window. If you're specifying trickle vents for aluminium bi-fold doors or large-format sliders, the usual rules still apply - but the practical solutions often don't.
Consider a typical 5-panel aluminium bi-fold spanning 4,200 mm. The frame head - the outermost aluminium section fixed into the structural opening - runs the full width, but here's the catch: the available uninterrupted head depth is often limited to around 50-65 mm, depending on the system. That's tight for conventional slot vents, especially when the required equivalent area for a habitable room in a multi-storey dwelling is 8,000 mm².
The challenge intensifies when you realise that the frame head is the only practical location. The individual door panels fold and stack against each other, so vents mounted on the panel stiles would be blocked when the doors are folded open. The threshold is structurally loaded and exposed to weather, ruling it out entirely. That leaves the fixed outer frame head as the sole viable position for background ventilation.
Two vent types tend to dominate bi-fold specifications:
One detail that catches fabricators out: background ventilation requirements for bi-fold doors follow the same room-by-room EA minimums as windows. A bi-fold opening onto a kitchen-diner doesn't get a special allowance just because the door area is large. If it's the only ventilation opening in that room, it needs to deliver the full EA value specified in Approved Document F for that room type. Specifiers should confirm the EA requirement early and work backward to determine whether the available frame head length can accommodate a vent with sufficient capacity.
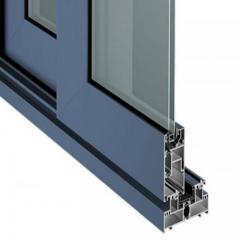
Do aluminium sliding doors need trickle vents? Yes - and their deeper frame profiles sometimes make the job easier than on bi-folds. A typical aluminium lift-and-slide system features outer frame depths of 70-100 mm or more, which comfortably accommodates slot vents or through-frame vents that would be impossible on slimmer casement or bi-fold sections.
The deeper profile isn't the whole story, though. Sliding doors introduce weather seal complications that don't arise with fixed-frame windows. The interlock between the sliding panel and the fixed frame relies on multiple brush or fin seals to prevent water ingress under pressure. A trickle vent positioned near the interlock zone can disrupt these seal paths or create a secondary entry point for wind-driven rain, particularly on south-west-facing elevations exposed to prevailing weather.
Practical trickle vent options for lift-and-slide doors include:
Weather performance testing becomes particularly important for vents on exposed sliding door installations. Look for products tested to BS EN 13141-1 for airflow and to BS EN 13141-2 or equivalent for resistance to wind-driven rain. A vent that performs well on a sheltered casement window may leak on a fully exposed sliding door if its rain defence isn't rated for the conditions.
Aluminium is the dominant framing material in both residential and commercial glazing, but the ventilation regulations applied to each sector are fundamentally different. Specifiers who move between house-building and commercial fitout projects need to switch gears accordingly.
For residential projects, Approved Document F Volume 1 provides the prescriptive room-by-room EA values discussed earlier in this article. The approach is straightforward: identify the room type, look up the minimum EA, and select a vent that meets or exceeds that figure. The specifier's job is essentially a lookup exercise combined with profile compatibility checks.
Commercial buildings fall under Volume 2, which takes a performance-based approach rather than prescribing fixed EA values per room. Background ventilation provisions are typically determined as part of a holistic ventilation strategy - often involving mechanical supply and extract systems, demand-controlled ventilation, or mixed-mode approaches. Trickle vents may still feature in commercial aluminium curtain walling or window systems, but their sizing is driven by the project's ventilation design rather than a generic table of minimum values.
| Factor | Residential (Volume 1) | Commercial (Volume 2) |
|---|---|---|
| EA sizing method | Prescriptive minimums by room type | Performance-based, per ventilation strategy |
| Trickle vent requirement | Required unless MVHR (System 4) is used | Depends on overall ventilation design |
| Typical aluminium products | Casements, bi-folds, sliding doors | Curtain walling, commercial windows, entrance screens |
| Design responsibility | Usually installer or fabricator | Usually ventilation engineer or building services consultant |
The practical implication is clear: a fabricator supplying aluminium bi-fold doors or sliding systems for a residential extension can size vents using the Approved Document F Volume 1 tables. The same fabricator supplying aluminium windows for an office block needs input from the project's mechanical engineer before deciding whether vents are needed at all, and if so, what EA values to target. Applying residential rules to commercial projects - or vice versa - is a compliance error that surfaces at Building Control sign-off, when it's most expensive to fix.
Regardless of whether the project is residential or commercial, one concern runs through every conversation about fitting ventilators to aluminium frames: the visual impact. Clients who invest in aluminium specifically for its refined appearance rarely welcome a chunky vent housing disrupting the frame line - which raises the question of just how discreet modern vent designs and colour-matching techniques can actually be.
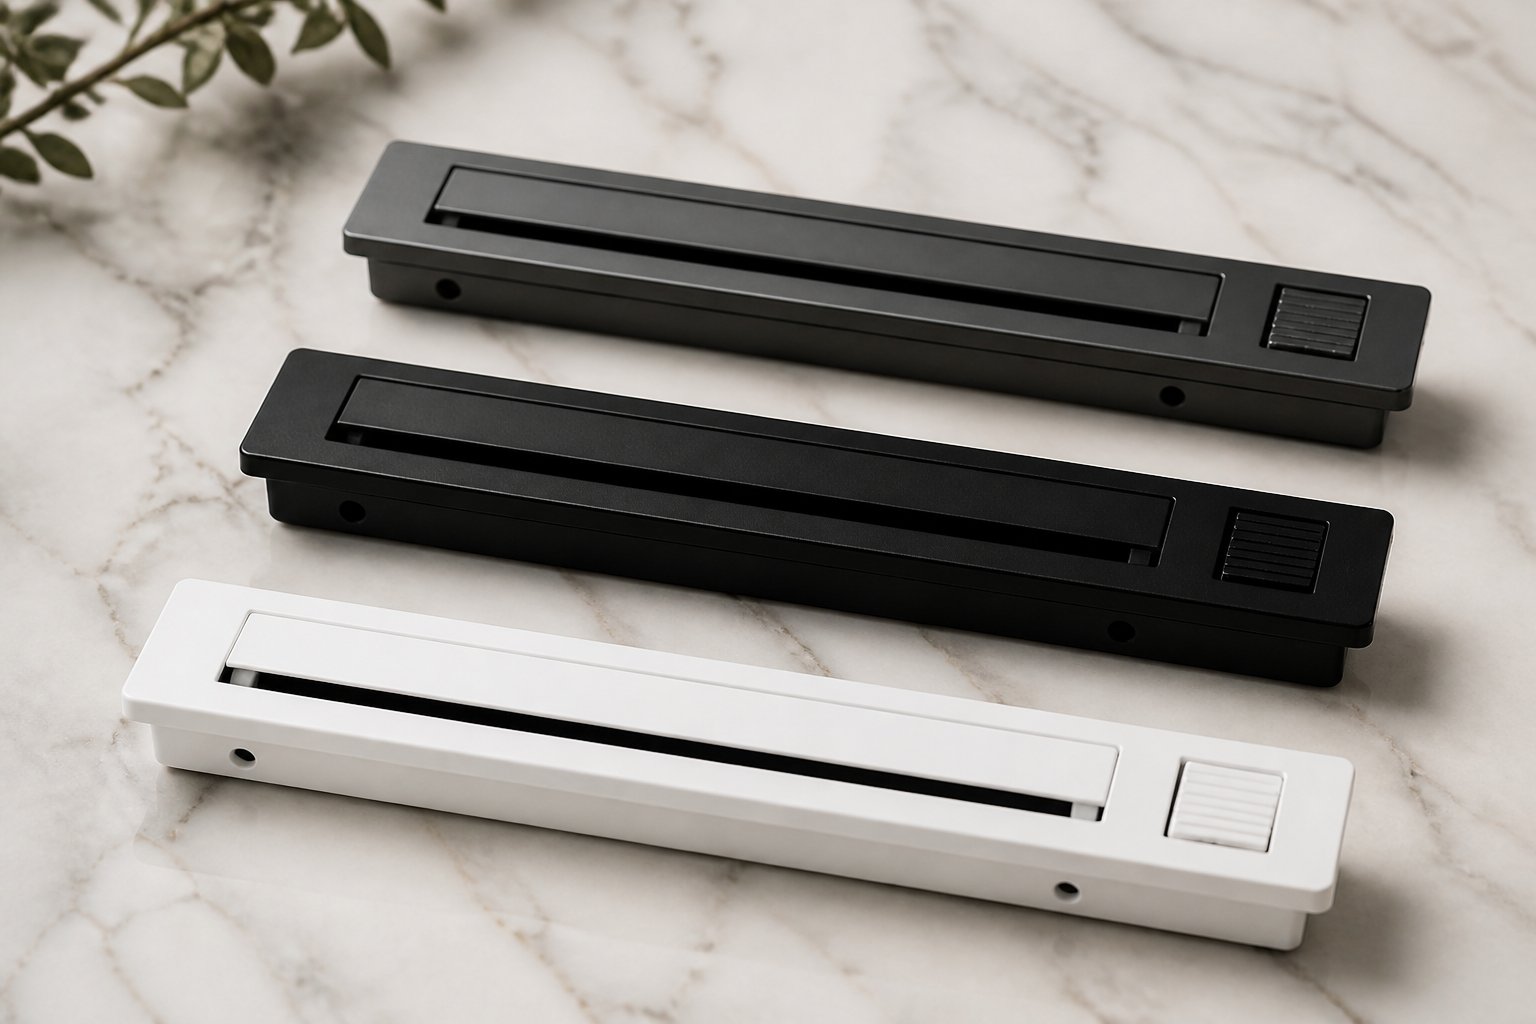
Here's the objection that surfaces on nearly every aluminium window project: "I chose aluminium for the slim sightlines - why would I bolt a chunky plastic vent across the top of the frame?" It's a fair concern. Homeowners, architects, and project buyers invest in aluminium precisely because it delivers a clean, minimal visual language that uPVC simply cannot replicate. A mismatched or oversized trickle vent sitting proud of the frame head feels like putting a bumper sticker on a sports car.
The good news? That concern belongs to an earlier generation of ventilation hardware. Modern aluminium window trickle vents have evolved dramatically in both dimensional refinement and finish quality. Manufacturers have shrunk vent housings, developed concealed and semi-concealed mounting details, and - critically - embraced the same RAL colour-matching systems used for the window frames themselves. The result is a vent that does its job without announcing its presence.
Why does aesthetic integration matter more with aluminium than with uPVC? The answer is rooted in buyer expectations. A uPVC window is typically white, occasionally foiled to simulate woodgrain, and chosen primarily on price and thermal performance. Visual refinement is a secondary concern. Aluminium buyers, by contrast, are paying a premium specifically for design quality - sharp edges, narrow profiles, architectural colour palettes, and the ability to specify dual-colour finishes where interior and exterior faces differ. Any component visible on that frame needs to meet the same standard, and a generic white plastic vent cover falls catastrophically short.
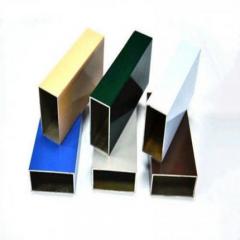
The RAL colour system is the universal language of architectural finishes across Europe. When you specify an aluminium window in RAL 7016 (anthracite grey), RAL 9005 (jet black), or RAL 7021 (black grey), the powder-coating process delivers a precise, repeatable finish that's consistent from frame to frame, project to project. The same system now applies to trickle vent covers, canopies, grilles, and end caps.
Titon's enhanced trickle vent ranges, for example, offer RAL colour-matched ventilators, canopies, grilles, and end caps across both plastic and metal product lines. This means specifiers can order every visible vent component in the same RAL code as the window frame - not a close approximation, but an actual colour match produced through the same powder-coating process. The option to specify different colours internally and externally is particularly valuable for projects where external frames must meet planning requirements while internal finishes follow a separate design scheme.
In practice, here's how RAL colour matching works for fabricators ordering aluminium-compatible vents:
One practical tip: always order vent components and window profiles from the same powder-coating batch if possible, or at minimum specify the same RAL code with the same gloss level (typically a semi-matt finish around 30-40 gloss units for architectural aluminium). Two products in the same RAL code but different gloss levels will read as mismatched under natural light, and that's the kind of detail an architect or discerning homeowner will notice immediately.
Colour matching solves half the aesthetic equation. The other half is physical dimension - how much visual real estate the vent occupies on the frame head. Early trickle vent designs were bulky, utilitarian components with housings that projected 15-20 mm from the frame surface and extended 25-30 mm in depth. On a uPVC frame with an 80 mm sightline, that's tolerable. On an aluminium profile with a 50-55 mm sightline, it's dominant and disruptive.
Manufacturers have responded by engineering vent housings down to dimensions that align with contemporary aluminium sightlines. You'll now find products with total housing depths under 15 mm, cover profiles as slim as 10-12 mm, and internal flap mechanisms that sit flush with the frame's interior face when closed. Some designs tuck the entire vent mechanism within the frame head channel, leaving only a barely perceptible slot visible from either side of the window.
Concealed and semi-concealed designs take this further. A concealed vent integrates entirely within the frame profile - you see nothing but a narrow slot when the vent is open, and the frame appears completely uninterrupted when it's closed. Semi-concealed variants leave the controllable flap slightly visible on the interior face but keep the external weather shield hidden within or flush with the frame line. Both approaches preserve the slim, uncluttered aesthetic that aluminium buyers are paying for.
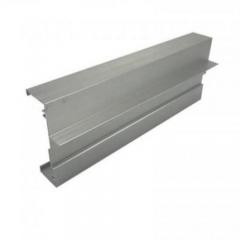
For fabricators and project buyers evaluating aluminium-compatible vent options, Shengxin Aluminium's trickle air vents for windows illustrate this approach in practice. Their adjustable slot ventilators are designed specifically for compatibility with aluminium and uPVC frames, with housing dimensions engineered to sit within standard profile geometries rather than projecting beyond them. Purpose-built components like these ensure frame compatibility and aesthetic continuity - the vent becomes part of the frame's visual language rather than an afterthought fixed on top of it.
The aesthetic question also matters for larger ventilation products. Acoustic trickle vents, which require additional internal volume for sound-absorbing baffles, are inherently bulkier than standard units. Titon notes that colour matching is even more impactful on these larger acoustic products, where visibility is more pronounced due to product size. Coordinating the ventilator, canopies, grilles, and end caps with surrounding finishes makes larger vents far less visually intrusive while they continue to deliver the acoustic attenuation required in noise-sensitive environments.
The bottom line? A well-specified aluminium trickle vent in a colour-matched, slim-profile housing is virtually invisible to anyone who isn't specifically looking for it. The days of choosing between ventilation compliance and clean aesthetics are over - provided you get the specification right. And getting the specification right is a structured process, not a guessing game, which brings us to the practical question of how to work through that process step by step.
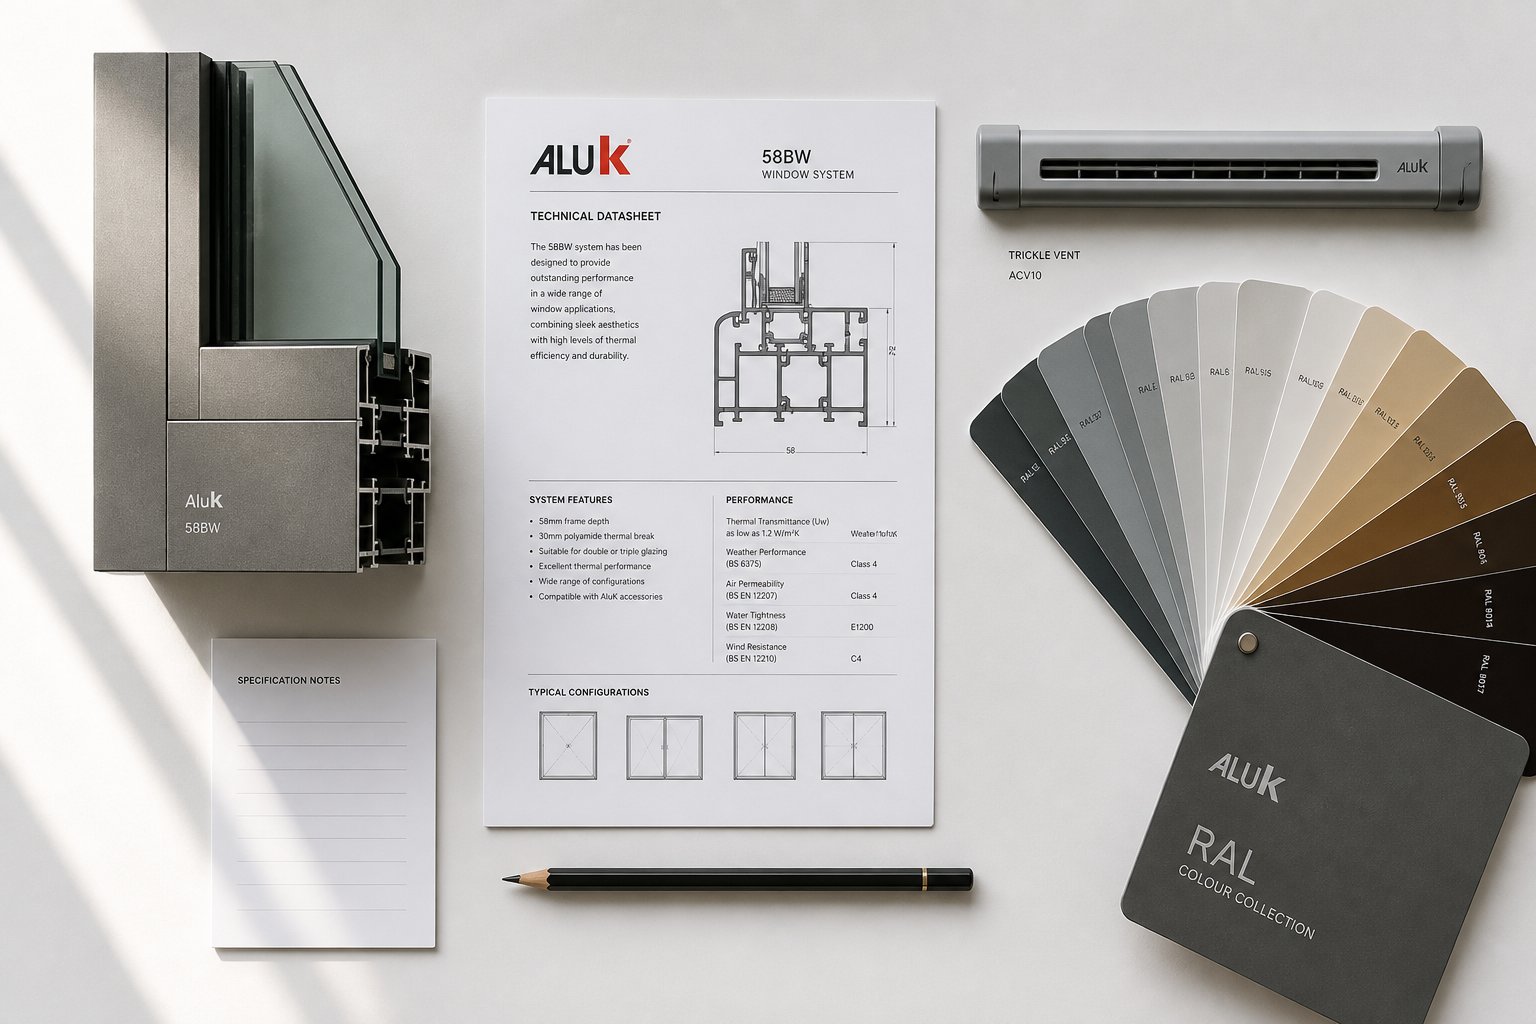
Colour matching, profile compatibility, EA values, thermal break integrity, acoustic ratings - the variables stack up fast. Without a structured decision-making process, it's easy to overlook a critical detail that only surfaces during Building Control sign-off or, worse, after installation. The specifiers and fabricators who avoid costly rework aren't necessarily more experienced - they're more methodical. They follow a repeatable workflow that catches specification errors before materials are ordered and frames are machined.
Whether you're a fabricator integrating vents during production, a builder managing a replacement window project, or a project buyer procuring aluminium windows for a development, the process below distils everything covered in this article into a single, actionable sequence.
This aluminium trickle vent specification checklist follows the logical order in which decisions should be made. Jumping ahead - picking a vent product before confirming the ventilation strategy, for instance - is how most specification errors start.
Follow these seven steps in sequence and you'll arrive at a specification that satisfies Building Regulations, fits the physical constraints of the aluminium system, and preserves the visual integrity the client is paying for. Skip a step, and you're relying on luck.
Even experienced fabricators and specifiers make errors when aluminium trickle vents aren't treated with the same rigour as glazing specs or ironmongery schedules. These are the mistakes that generate the most remedial work and failed inspections:
Sourcing is where specification meets procurement, and the decisions made here affect lead times, dimensional accuracy, and long-term supply reliability. Fabricators and project buyers broadly face three procurement routes, each with distinct advantages.
System house supply: Most aluminium window system houses offer matched trickle vent accessories as part of their product portfolio. Ordering vents through the same system house that supplies the profiles guarantees dimensional compatibility - the vent housing is designed specifically for that profile's head geometry. The limitation is range: system houses typically offer only one or two vent types per profile, which may not cover acoustic or high-EA requirements.
Specialist vent manufacturers: Companies like Titon, Glidevale, and Glazpart offer broader product ranges spanning multiple vent types, acoustic variants, and colour-matching services. Their products are designed for cross-system compatibility, meaning a single vent model may fit profiles from several different aluminium system houses. The trade-off is that the fabricator must verify dimensional compatibility independently, cross-referencing the vent's mounting dimensions against the specific profile being used.
Aluminium profile manufacturers with integrated vent lines: This third route is increasingly attractive for fabricators who want to streamline procurement and reduce compatibility risk. Ordering vents from a supplier who also manufactures aluminium window profiles means the same company understands both the vent dimensions and the frame geometry they need to fit. Shengxin Aluminium's trickle vent product line exemplifies this approach - their adjustable slot ventilators can be ordered alongside related aluminium and uPVC window profiles, giving fabricators and project buyers a single-source procurement option that simplifies logistics and ensures dimensional alignment between the vent and the frame it's destined for.
Whichever route you choose, verify three things before placing the order:
The specification and sourcing process described in this chapter isn't complicated - it's simply methodical. Each step builds on the one before it, and the checklist prevents the kind of assumptions that lead to non-compliant installations, aesthetic mismatches, or vents that physically don't fit the frame they were ordered for. Treat trickle vent selection with the same discipline you apply to glazing specifications, ironmongery schedules, and RAL colour sign-offs, and the result is a ventilation solution that satisfies Building Regulations, fits the aluminium profile, and - just as importantly - doesn't wreck the look.
Yes. Under the Building Regulations 2010, replacement windows are classified as controlled fittings, so Approved Document F ventilation requirements apply in full. If the original windows had trickle vents, replacements must include vents with equivalent areas at least as large. Even if the originals lacked vents, the 2022 update requires new background ventilation meeting current EA minimums — 8,000 mm² for habitable rooms in multi-storey dwellings and 4,000 mm² for bathrooms — unless a compliant MVHR system is in place. Installers must provide a Building Regulation Compliance Certificate, and missing or undersized vents will prevent sign-off.
Retrofitting is possible through three main methods: on-site machining with a router jig, surface-mounted screw-fixed units, or glazed-in vents installed via a replacement sealed unit. However, aluminium frames carry higher retrofit risks than uPVC. Machining can breach the thermal break, damage powder-coated finishes, weaken thin-walled profiles, and void manufacturer warranties. Surface-mounted vents avoid machining but protrude visually and may deliver lower EA values. The glazed-in approach leaves the frame entirely untouched but requires a new sealed glass unit. When profiles are too narrow, corroded, or unable to achieve the required EA values, full window replacement is the safer, compliant path.
Generally, no. When a dwelling uses a properly designed, installed, and commissioned MVHR system — classified as System 4 under Approved Document F — the prescriptive requirement for trickle vents falls away because the mechanical system handles continuous background air supply through its ductwork. However, this exemption only applies when MVHR is genuinely the primary ventilation strategy. If the dwelling relies on intermittent extract fans (System 1) or passive stack ventilation, trickle vents remain mandatory. Specifiers should obtain written confirmation of the ventilation strategy before omitting vents from aluminium window orders, as retrofitting them later is costly and complex.
Approved Document F Volume 1 sets minimum EA values by room type and dwelling configuration. In multi-storey dwellings, habitable rooms and kitchens require at least 8,000 mm² EA, while bathrooms need 4,000 mm². Single-storey dwellings have higher thresholds: 10,000 mm² for habitable rooms and kitchens, and 4,000 mm² for bathrooms. Equivalent area is an aerodynamic performance metric tested to BS EN 13141-1 at 1 Pa reference pressure — it does not equal the physical slot size. Always reference the manufacturer's independently tested EA figure rather than calculating from slot dimensions, as internal baffles reduce actual airflow capacity below the raw aperture area.
Yes. Approved Document F treats bi-fold and sliding doors as windows for background ventilation purposes. Their large openable area satisfies purge ventilation but does not exempt them from the EA minimums required for continuous background airflow while closed. Bi-fold doors present particular challenges because only the fixed outer frame head is suitable for vent placement — individual folding panels cannot carry vents. Over-frame and canopy vents are often the best solutions for bi-folds, while sliding doors with deeper profiles (70-100 mm) can typically accommodate slot vents within the fixed outer frame. Suppliers like Shengxin Aluminium offer adjustable slot ventilators compatible with various aluminium frame configurations, simplifying procurement for these larger door systems.



 Onlineservice
 0086 136 3563 2360
 sales@sxalu.com
 +86 136 3563 2360
 Deutsch
 English
 français
 русский
 español
 português
 العربية
 ไทย
ไทย Việt
Việt Українська